
Design grounded in a clear brief and resolved into buildable documentation.

Architectural Design

Architecture, interiors and engineering coordination delivered through a disciplined process: a written brief, tested concepts, early consultant coordination and a complete construction package.

Domira Architectural Design division
Written brief
before the first plan
Options
tested for value and performance
Coordinated
structure and building services
Complete
construction documentation

About Architectural Design

The most consequential cost decisions are made before construction: area, structural logic, services coordination and the level of detail. A resolved design reduces site improvisation, variations and compromises that are expensive to correct later.

Our stage-gated process begins with a written brief and site evidence, compares concept options against cost and performance, coordinates architecture with structure and building services, and concludes with documents a contractor can price and build with confidence.

Architectural Design Services

9 integrated services delivered through a clear contract and written scope.

Brief Development and Site Study

A precise spatial, operational and regulatory brief grounded in site conditions and client priorities.

  • Brief and site-analysis requirements defined before work begins
  • Saudi codes, approvals and market conditions considered from the outset
  • Clear scope, responsibilities and commercial assumptions
  • Quality checkpoints and documented progress throughout delivery
  • A practical handover package with accountable follow-through
Villa and Private Residence Design

Bespoke homes balancing privacy, climate, daily living, identity and long-term adaptability.

  • Residential-design requirements defined before work begins
  • Saudi codes, approvals and market conditions considered from the outset
  • Clear scope, responsibilities and commercial assumptions
  • Quality checkpoints and documented progress throughout delivery
  • A practical handover package with accountable follow-through
Residential and Commercial Building Design

Efficient, market-aware buildings planned around circulation, leasable area, operations and approvals.

  • Building-design requirements defined before work begins
  • Saudi codes, approvals and market conditions considered from the outset
  • Clear scope, responsibilities and commercial assumptions
  • Quality checkpoints and documented progress throughout delivery
  • A practical handover package with accountable follow-through
Façade Design

Well-proportioned envelopes developed around climate performance, materials, maintenance and brand character.

  • Façade requirements defined before work begins
  • Saudi codes, approvals and market conditions considered from the outset
  • Clear scope, responsibilities and commercial assumptions
  • Quality checkpoints and documented progress throughout delivery
  • A practical handover package with accountable follow-through
Interior Design

Coherent interiors connecting space planning, lighting, materials, joinery and technical coordination.

  • Interior-design requirements defined before work begins
  • Saudi codes, approvals and market conditions considered from the outset
  • Clear scope, responsibilities and commercial assumptions
  • Quality checkpoints and documented progress throughout delivery
  • A practical handover package with accountable follow-through
Landscape Design

External spaces, planting, shade, movement and irrigation planned as part of the overall property experience.

  • Landscape requirements defined before work begins
  • Saudi codes, approvals and market conditions considered from the outset
  • Clear scope, responsibilities and commercial assumptions
  • Quality checkpoints and documented progress throughout delivery
  • A practical handover package with accountable follow-through
3D Visualisation and BIM

Decision-ready visualisation and coordinated digital models that expose conflicts before construction.

  • Visualisation and BIM requirements defined before work begins
  • Saudi codes, approvals and market conditions considered from the outset
  • Clear scope, responsibilities and commercial assumptions
  • Quality checkpoints and documented progress throughout delivery
  • A practical handover package with accountable follow-through

Construction Drawings and Specifications

Detailed, coordinated packages that support accurate pricing, approvals and dependable site execution.

  • Documentation requirements defined before work begins
  • Saudi codes, approvals and market conditions considered from the outset
  • Clear scope, responsibilities and commercial assumptions
  • Quality checkpoints and documented progress throughout delivery
  • A practical handover package with accountable follow-through

Site Supervision

Design-intent, quality and technical compliance monitored through inspections, approvals and written reports.

  • Supervision requirements defined before work begins
  • Saudi codes, approvals and market conditions considered from the outset
  • Clear scope, responsibilities and commercial assumptions
  • Quality checkpoints and documented progress throughout delivery
  • A practical handover package with accountable follow-through

Architectural Design in Practice

Selected project and delivery imagery from the work behind our services.

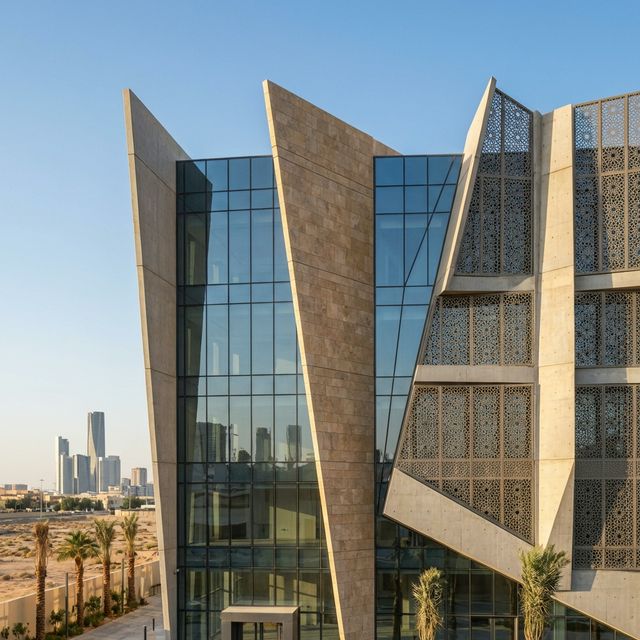
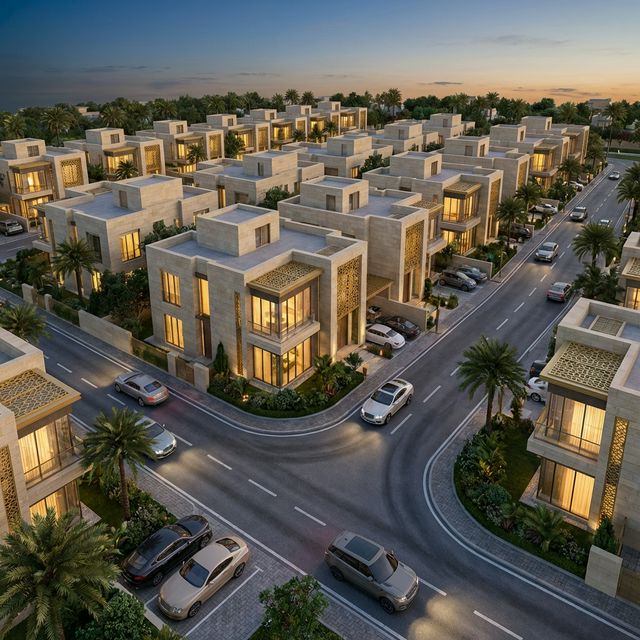
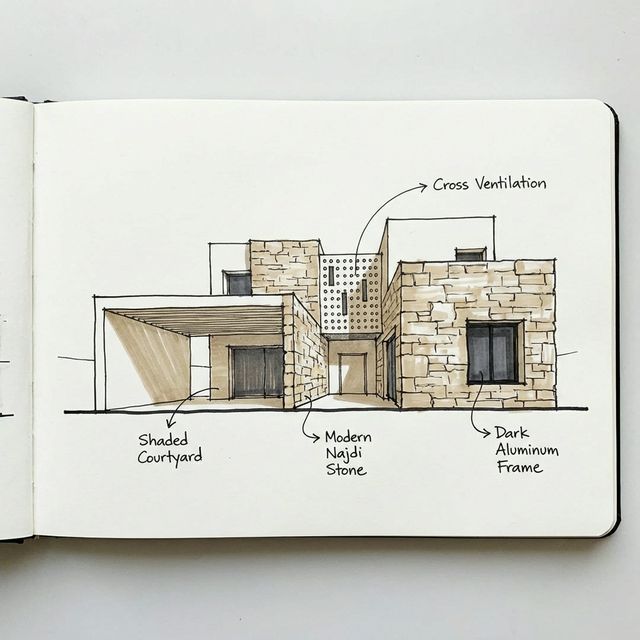
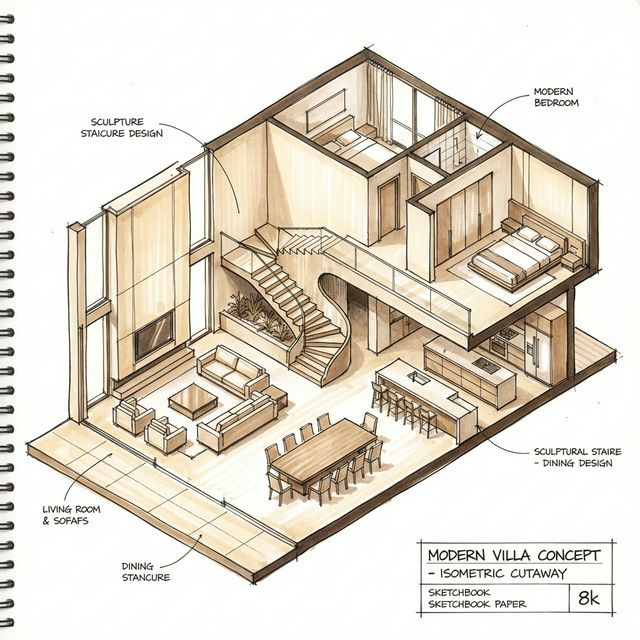
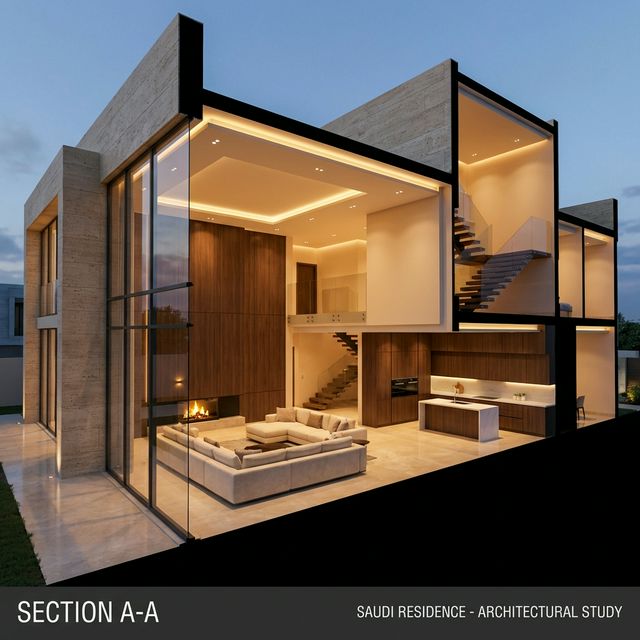
Contemporary Saudi villa architectural concept
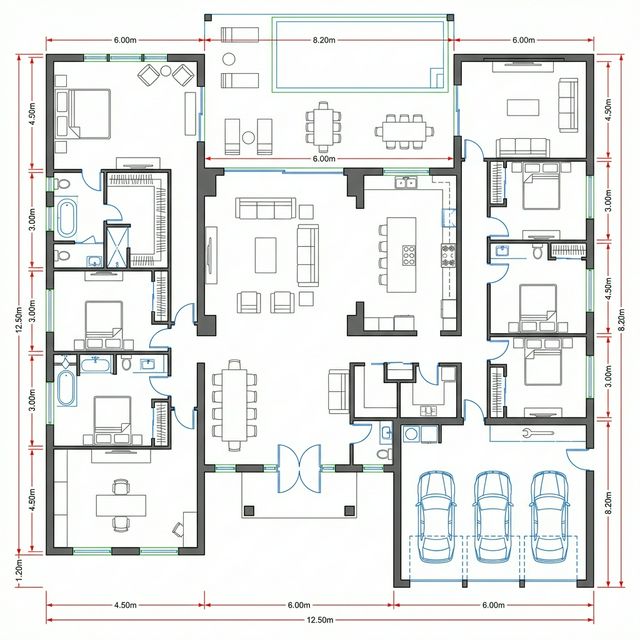
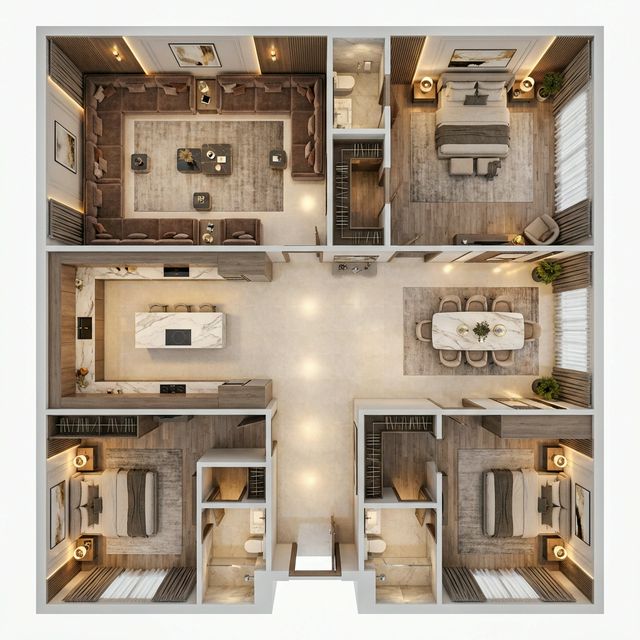
Coordinated residential floor-plan development
Commercial building façade study
Refined interior material and lighting concept
Landscape and arrival-sequence design
Coordinated BIM model for construction documentation

How We Work

A measurable stage-by-stage process with clear visibility of progress and decisions.

01

Discovery and site analysis

We document priorities, budget, operations, planning rules, climate and physical site constraints.

02

Written brief

Rooms, relationships, capacities and performance targets are agreed before options are drawn.

03

Concept alternatives

Viable options are compared for experience, efficiency, buildability and likely cost.

04

Coordinated design

Architecture, structure, MEP and specialist inputs are resolved before details are fixed.

05

Detailed documentation

Drawings, schedules, specifications and quantities communicate the approved design for procurement and construction.

06

Construction support

Submittals, samples, site questions and inspections are managed to protect design intent through handover.

Why Choose Domira for Architectural Design?

A written brief gives every later design decision a clear test.
Concepts are evaluated for cost and buildability as well as appearance.
Early multidisciplinary coordination reduces clashes and site variations.
Saudi code, climate and authority requirements inform the design from the beginning.
Detailed documentation gives contractors a dependable basis for pricing and delivery.
Site support preserves quality when drawings become physical work.

Selected Projects

Examples of our Architectural Design scope and the stages managed through delivery.

Private Villa DesignResidential

Private Villa Design

Saudi Arabia

A climate-responsive family home developed from brief through coordinated construction documentation.

ArchitectureInteriorsDocumentation
Mixed-Use Building ConceptMixed Use

Mixed-Use Building Concept

Saudi Arabia

Commercially efficient planning and façade development for a contemporary mixed-use asset.

FeasibilityArchitectureFaçade
Hospitality Interior ProgrammeInteriors

Hospitality Interior Programme

Saudi Arabia

Guest-focused interior planning, materials and technical coordination for a premium hospitality environment.

Interior designLightingFit-out

Frequently Asked Questions About Architectural Design

How long does architectural design take?

Timing depends on project scale, approval cycles and the speed of decisions. A staged programme is agreed at appointment, with each phase approved before the next begins.

How are design fees calculated?

Fees reflect scope, area, complexity, disciplines, deliverables and supervision requirements. The proposal identifies inclusions and exclusions clearly.

Can the design be changed after approval?

Yes, but late changes can affect coordination, approvals, cost and programme. We document the impact before implementing a material revision.

Who owns the drawings after delivery?

Usage and intellectual-property rights are defined in the appointment. Clients receive the agreed deliverables for the project once contractual obligations are complete.

Will the design comply with the Saudi Building Code?

Compliance requirements are incorporated from the outset and coordinated with the relevant engineering disciplines and authorities.

Can Domira supervise construction?

Yes. Supervision can include submittal review, site inspections, quality reporting, clarification and verification of design compliance.

Do you provide BIM services?

Yes. BIM scope and level of development are agreed around coordination, quantities, visualisation and facilities requirements.

Ready to Discuss Architectural Design?

Start with a no-obligation consultation. We will understand the requirement and outline a practical route, next steps and indicative cost.