
What goes into a Saudi building permit application, who prepares each part, and the order to assemble it so the submission is complete the first time.
A building permit application is a package, not a form. It brings together proof of who owns the land, a survey of what the land is, a design that complies with the municipal conditions and the Saudi Building Code, and the licensed professionals who take responsibility for it. Municipal licensing runs through the Balady channel, and the exact requirements are set by the municipality, so confirm the current list for your city before assembling anything.
Before stage one
You cannot start assembling a submission until ownership, the survey and the planning conditions are settled, because each of those feeds the drawings. The single biggest cause of a slow permit is beginning the design before the parcel and its conditions were confirmed, which means the drawings have to be reworked before they can be submitted at all.
- A registered title deed and the parcel reference from the approved subdivision plan.
- A current survey showing boundaries, levels and any easement.
- Written municipal planning conditions for the parcel: use, coverage, floors, setbacks, parking.
- A licensed Saudi engineering office appointed and responsible for the submission.
- A confirmed list of what your municipality currently requires, obtained from the authority.
Stage 1: Assemble the ownership and land documents
Gather the deed, the subdivision plan reference, the survey and any documents evidencing your right to develop, including corporate authority where a company is the applicant. For a non-Saudi owner, the ownership position rests on the framework effective from January 2026 and the implementing regulations issued through REGA, so have your adviser confirm that the applicant entity is the right one before anything is filed.
- Deliverable: A complete land and ownership file, with every document current and consistent.
- Owner: The owner with the licensed adviser.
- Approval gate: The applicant named in the submission is the entity entitled to hold the land.
Stage 2: Fix the compliant design basis
Confirm that the scheme sits inside the municipal conditions: permitted use, coverage, floor count, height, setbacks, parking and any city-level design guidance. This is a check against documents, not a negotiation, and it should be recorded so that any later change can be tested against it quickly.
- Deliverable: A compliance statement mapping each municipal condition to the design.
- Owner: The engineering office.
- Approval gate: Every condition has a corresponding dimension or figure in the drawings.
Stage 3: Produce the architectural drawings
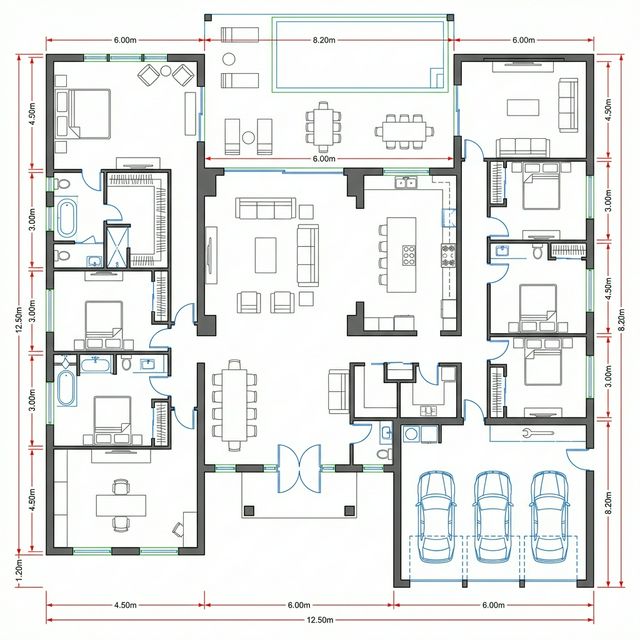
Site plan with setbacks and levels, floor plans, elevations, sections, a roof plan, area schedules and parking layout. The area schedules are what the reviewer uses to test compliance, so they have to reconcile exactly with the drawings. Small inconsistencies between a plan and a schedule are a common reason a submission is returned.
- Deliverable: A coordinated architectural set with area and parking schedules that reconcile.
- Owner: The architect within the engineering office.
- Approval gate: Areas on the schedules match the drawn areas to the last square metre.
Stage 4: Add the engineering design
Structural design with the basis of design and any required calculations, together with electrical, mechanical and plumbing layouts to the level your municipality requires. Structural and energy requirements sit within the Saudi Building Code, and the thermal and energy provisions in particular shape the envelope specification rather than just the drawings.
- Deliverable: Structural and services drawings with the design basis stated.
- Owner: The engineers within the engineering office.
- Approval gate: Structural and services layouts are coordinated with the architecture, not issued separately.
Stage 5: Cover the life safety requirements
Means of escape, travel distances, fire compartmentation, detection and suppression provisions and access for emergency vehicles. Civil defence requirements apply to the design rather than being checked only at completion, so they belong in the submission thinking. Confirm what your building type triggers with the relevant authority through your engineering office.
- Deliverable: A life safety set or statement covering escape, protection and emergency access.
- Owner: The engineering office, with a specialist where the building type requires it.
- Approval gate: Escape routes and emergency access are drawn, not described.
Stage 6: Collect the professional responsibilities
The submission is made by licensed professionals who take responsibility for the design, and in many cases the contractor and the supervising office also have to be identified. Get these appointments and any required undertakings in place before submitting rather than treating them as paperwork to be chased afterwards.
- Deliverable: Signed professional undertakings and the identity of the supervising office.
- Owner: The engineering office, coordinated by the owner.
- Approval gate: Every professional named has accepted the role in writing.
Stage 7: Run a completeness check and submit
Check the package against the authority list item by item, then against itself: consistent parcel reference, consistent areas, consistent levels, drawings all at the same revision. Submit through the municipal channel and record what was submitted, when, and under which reference.
- Deliverable: A submitted application with a document register and a dated receipt.
- Owner: The engineering office, reported to the owner.
- Approval gate: One person has checked the whole package against the authority list and signed it off.
Stage 8: Manage comments and reissue
Expect comments, and treat them as a technical conversation rather than a rejection. Log each comment, assign it to a discipline, and reissue with a response schedule so the reviewer can see how each point was addressed. A structured response is the difference between one further round and several.
- Deliverable: A comment response schedule with the revised drawings it refers to.
- Owner: The engineering office.
- Approval gate: No comment is closed without a drawing change or a written justification.
Handovers between stages
The handover that breaks most submissions is between the design set and the compliance check. If the person checking compliance is the same person who drew the scheme, in the same week, small conflicts survive. Give the check to someone else, and require the area schedules, the parking calculation and the setback dimensions to be verified independently against the municipal conditions before anything is filed.
How you know it is finished
The stage is complete when the permit is issued against the drawings you actually intend to build, with no undocumented differences between the permitted set and the tender set. Where a design change happens after the permit, ask your engineering office what it obliges you to do, because building something other than what was permitted creates a problem at completion rather than at the moment of the change.
Domira designs, builds and manages projects across Saudi Arabia for owners who are based abroad: land appraisal, feasibility, design, construction, handover and asset management under one accountable contract. Send us the plot or the brief and Domira will put the numbers in front of you before you commit.
Frequently Asked Questions
What documents are needed for a building permit in Saudi Arabia?
Broadly, evidence of ownership and the parcel, a current survey, architectural drawings with area and parking schedules, structural and services design, life safety provisions, and the responsibilities of the licensed professionals involved. The precise list is set by the municipality and changes over time, so have your engineering office confirm the current requirements for your city before assembling the package.
Can a foreign owner apply for a building permit in Saudi Arabia?
The application is made through a licensed engineering office, with the applicant being the entity entitled to the land. For a non-Saudi owner, that entitlement rests on the ownership framework effective from January 2026 and the implementing regulations issued through REGA. Confirm with a licensed adviser that the entity holding the land is the correct applicant before any submission is prepared.
Why do building permit applications get delayed in Saudi Arabia?
Most commonly because the package is internally inconsistent: areas that do not reconcile, drawings at different revisions, a parcel reference that does not match the deed, or a design detail that conflicts with the municipal conditions. Each triggers a comment and another round. An independent completeness check before submission removes the majority of these.
Have a Property Question?
Domira can help you navigate property, financing and investment decisions in Saudi Arabia. Speak with our team for an initial consultation.

