
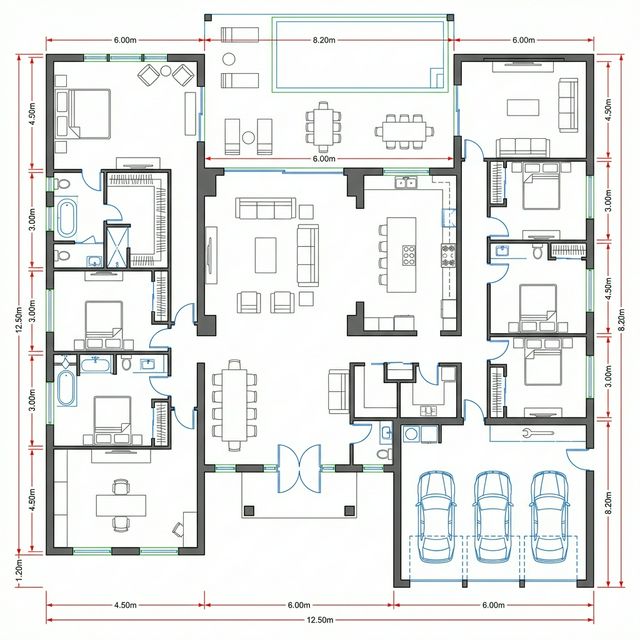
Kitchen decisions are made on appearance and lived through function. The sequence that gets the function right first.
Kitchens are selected from showrooms and catalogues, which means the visual decision is made before the functional one. Reversing that order produces a kitchen that works, and it constrains the appearance far less than people expect.
Before stage one
Before any layout is drawn, establish who cooks, how often, what equipment is used and whether the kitchen serves guests as well as the household.
- Who uses the kitchen and how many people are in it at once.
- Whether food is prepared for guests here or in a separate preparation area.
- The appliances that must be accommodated, including any you intend to add.
- Storage requirements, which are almost always underestimated.
Stage 1: Define the working pattern
Map how food moves: storage to preparation to cooking to serving to cleaning, and where each activity happens.
- Deliverable: A description of the working sequence.
- Owner: Owner with the designer.
- Approval gate: The sequence is understood before any layout is proposed.
Stage 2: Position the fixed elements
Place the sink, cooking surface and refrigeration in relation to each other and to the working sequence.
- Deliverable: A layout with the three fixed points positioned.
- Owner: Designer.
- Approval gate: Distances between them are practical for the way the kitchen is used.
Stage 3: Resolve services and ventilation
Confirm water, drainage, gas where applicable, electrical capacity and extraction routing.
- Deliverable: A services layout coordinated with the kitchen plan.
- Owner: Services engineer with the designer.
- Approval gate: Extraction route confirmed, since it constrains the cooking position more than anything else.
Stage 4: Plan storage by category
Allocate storage by what it holds: daily items within reach, bulk storage elsewhere, and equipment near where it is used.
- Deliverable: A storage schedule mapped to the layout.
- Owner: Owner with the designer.
- Approval gate: Storage planned for what you own rather than as generic cupboard runs.
Stage 5: Confirm clearances and circulation
Check that doors, drawers and appliances can open without conflict and that people can pass while others work.
- Deliverable: Clearances verified on the drawing.
- Owner: Designer.
- Approval gate: No conflict between an open appliance door and circulation.
Stage 6: Select finishes and equipment
Choose materials and appliances that suit the layout, the use intensity and the maintenance you will accept.
- Deliverable: A finishes and equipment schedule.
- Owner: Owner.
- Approval gate: Selections made after the layout works, not before.
Handovers between stages
The usual failure is choosing the kitchen from a supplier before the services and extraction are resolved. The supplier designs to their product range, and the building then accommodates a layout that its services were never planned around.
How you know it is finished
The kitchen is well planned when the working sequence flows without crossing, services support the layout rather than constraining it awkwardly, storage matches what you own, and everything opens without conflict.
If you are starting a design, Domira can help you write the brief, review the drawings and keep the design aligned with the budget before it reaches a contractor.
Frequently Asked Questions
How much storage does a kitchen need?
More than people plan for, and the useful exercise is inventory rather than estimation: list what must be stored, including bulk purchases and equipment used occasionally, and allocate space to each category rather than assuming cupboards will absorb it.
Should the kitchen be open to the living area?
It depends on how you cook and how you receive guests. Open kitchens suit households where cooking is social and relatively light, while heavier cooking benefits from separation for both smell and noise. Many households find a closed preparation area alongside an open kitchen resolves the tension.
Is a separate preparation kitchen worth the space?
Where the household cooks substantially or entertains regularly, it keeps the main kitchen presentable and the cooking practical. On a constrained plot, it competes with living space, and the answer depends on how frequently you host.
Have a Property Question?
Domira can help you navigate property, financing and investment decisions in Saudi Arabia. Speak with our team for an initial consultation.