
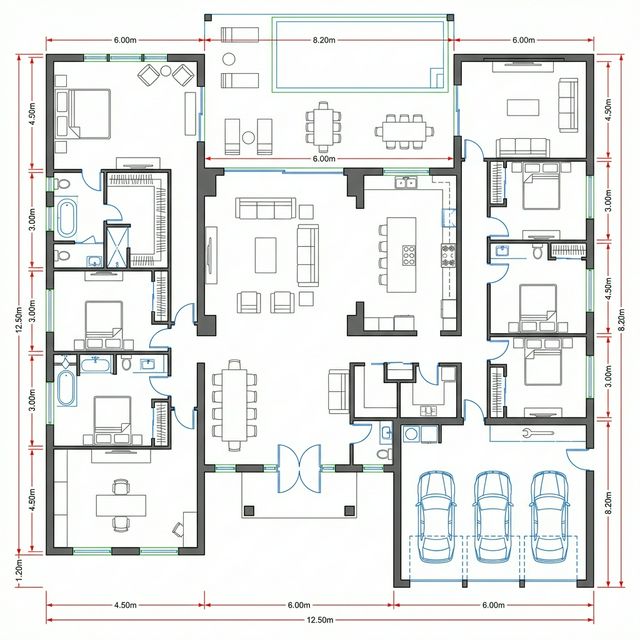
On a constrained plot the two requirements conflict directly. A worked study showing how the conflict is resolved.
On a plot surrounded by neighbours, every opening that admits daylight also creates a view in both directions. The conflict is usually resolved by compromising one, when the geometry frequently allows both.
The situation
A villa is planned on a 400 square metre plot with neighbouring buildings on three sides and a street to the north. The family needs daylight in the living areas without being overlooked.
Assumptions (illustrative)
- Plot: 400 square metres, with neighbours east, south and west.
- Street frontage: north, 16 metres.
- Neighbouring buildings: two storeys, built close to the boundaries.
- Required daylit spaces: living area, family sitting area and three bedrooms.
- Assumed courtyard area if adopted: 20 square metres.
- Assumed construction cost: SAR 1,900 per square metre.
Step 1: Mapping the available light
Openings facing east, south and west are overlooked at first floor level, leaving 16 metres of north frontage as the only unobstructed elevation.
On a plot like this, the conventional approach places all significant windows on one elevation, which lights the front rooms and leaves the rest dark.
Step 2: Introducing a courtyard
A 20 square metre courtyard provides two additional internal elevations for daylight, at the cost of 20 square metres of footprint, worth about SAR 38,000.
The courtyard converts overlooked external elevations into private internal ones, which is precisely what the constraint requires.
Step 3: What the courtyard lights
Rooms on two sides of the courtyard gain daylight without any view from neighbouring properties.
Four rooms are lit by the courtyard, which would otherwise depend on high level or screened openings.
Step 4: High level openings elsewhere
Openings above eye level on the overlooked elevations admit daylight without creating mutual views.
This is the cheapest device available and it is underused, largely because it is decided at elevation stage rather than during planning.
Step 5: Screened openings
Where a full window is wanted on an overlooked elevation, an external screen admits light while controlling the view.
Screens cost more than plain openings and less than the alternative of a permanently curtained window.
Step 6: The result
Every habitable room receives daylight, no room depends on a window that will stay curtained, at a cost of 20 square metres of footprint.
The 20 square metres bought daylight and privacy for four rooms, which is a better use of the area than another room that would need artificial light all day.
What changes the answer
- A larger plot reduces the need for a courtyard, since setbacks provide distance.
- Single storey neighbours change the overlooking analysis substantially.
- A courtyard requires drainage and adds external wall area, which affects cost beyond the footprint alone.
- Orientation determines which elevations receive difficult sun as well as which are overlooked.
What the numbers tell you
- Map overlooking and daylight together at plan stage rather than resolving them at elevation stage.
- Consider a courtyard as a climate and privacy device rather than as a luxury.
- Use high level openings, which are the cheapest way to admit light without a view.
- Count the cost of a room that needs artificial light all day, since it is real and recurring.
Limits of this example
Every figure above is an illustrative assumption used to show the method, not a quote, valuation or market rate. Costs, rates, fees and regulations change and must be confirmed with the relevant authority, lender or supplier before you commit.
If you are starting a design, Domira can help you write the brief, review the drawings and keep the design aligned with the budget before it reaches a contractor.
Frequently Asked Questions
How large does a courtyard need to be?
Large enough for light to reach the rooms around it, which depends on the height of the surrounding walls. A courtyard that is too small relative to its enclosing height becomes a light well rather than a usable space, which is worth testing during design.
Do screened openings actually work?
They control the view while admitting light, which is what they are for. The effectiveness depends on the screen geometry relative to the sight lines, which is a design matter rather than a product choice.
Is it better to build up rather than adopt a courtyard?
Building higher increases overlooking in both directions and does not resolve daylight for lower rooms. On constrained plots, an internal light source is frequently more effective than additional height.
Have a Property Question?
Domira can help you navigate property, financing and investment decisions in Saudi Arabia. Speak with our team for an initial consultation.