
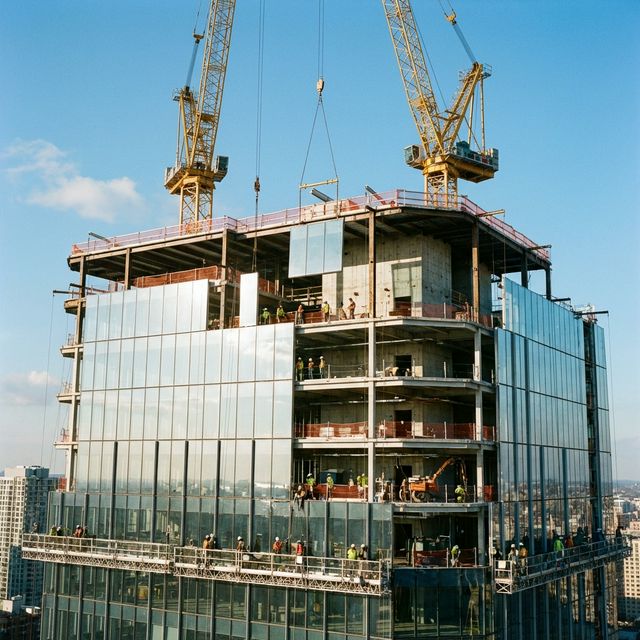
A breakdown of a residential construction budget by component, what pushes each one up, and which levers reduce cost without reducing the house.
Cutting construction cost usually starts with negotiating the contractor down, which is the smallest and least reliable lever available. The larger movements are decided earlier, in geometry, specification and sequence. This breakdown follows the money and identifies which parts respond to decisions.
What this number does and does not include
This covers construction of the building itself. Land, financing costs, furniture and operating costs sit outside it, as do the professional fees and connection charges that the owner pays directly.
Substructure and foundations
Everything below ground: excavation, foundations, waterproofing and backfill. Invisible in the finished house and unforgiving if underestimated.
- Pushes it up: Weak or variable soil, high water table, rock excavation, deep basements and stepped plots.
- Brings it down: A soil investigation early enough to influence the structural concept rather than confirm a decision already made.
- How to control it: Commission the geotechnical report before the structural system is chosen, and price two foundation options if conditions are marginal.
Superstructure
Columns, beams, slabs and load-bearing elements. The skeleton that sets the building form and much of the material bill.
- Pushes it up: Long spans, cantilevers, irregular column grids, transfer beams and double-height volumes.
- Brings it down: A regular structural grid aligned vertically, so loads travel a short and direct route to the ground.
- How to control it: Ask the structural engineer to price two grid options at concept stage. The difference is usually larger than any later negotiation.
Envelope and waterproofing
External walls, roof, insulation, glazing and the waterproofing that keeps the building intact over time.
- Pushes it up: Large glazed areas, complex facade articulation, many roof levels and unusual detailing.
- Brings it down: Simplified massing, standardised opening sizes and a coherent facade strategy rather than a collection of features.
- How to control it: Never value engineer waterproofing or insulation. Both are cheap to build and expensive to repair, and both affect running costs for the life of the building.
Mechanical, electrical and plumbing
Air conditioning, electrical distribution, water supply, drainage and the routes they all need through the structure.
- Pushes it up: Scattered wet areas, long service runs, oversized systems and late changes to layouts after first fix.
- Brings it down: Stacking wet areas vertically and grouping services into planned routes coordinated during design.
- How to control it: Coordinate services with structure before construction. Chasing structure after the fact is expensive and weakens it.
Finishes
Plaster, tiling, paint, joinery, doors, sanitary ware and everything a visitor actually sees and touches.
- Pushes it up: Imported stone, bespoke joinery, feature ceilings and material choices made after work has begun.
- Brings it down: Concentrating quality where it is used and seen daily, and choosing durable standard products elsewhere.
- How to control it: Freeze the material schedule before tendering and approve physical samples. Late changes here carry both material cost and rework.
External works
Boundary walls, gates, driveways, landscaping, external lighting and drainage around the building.
- Pushes it up: Large plots, level differences requiring retaining, extensive soft landscaping and water features.
- Brings it down: Phasing non-essential landscaping to a later stage once the building is occupied and priorities are clearer.
- How to control it: Budget external works as a named line from the start. Leaving them out does not make them cheaper, it only delays the surprise.
Preliminaries and site overheads
Site management, temporary facilities, equipment, insurance and everything that keeps a site running but builds nothing directly.
- Pushes it up: Extended programmes, stop-start working, restricted access and repeated remobilisation.
- Brings it down: A realistic programme and timely decisions, since this cost is driven mainly by duration.
- How to control it: Treat your own decision delays as a cost. Every week of indecision is paid for through site overheads regardless of who caused it.
Costs that never appear on the first page
- Professional fees for design and supervision, and permit processing charges.
- Utility connection charges and any temporary supply during construction.
- Testing, inspection and third-party certification where required.
- Waste removal and the cost of rework when materials are rejected.
- Price escalation on long programmes for steel, cement and imported finishes.
Keeping the budget honest
Build the budget from components rather than from one rate per square metre, and attach each component to the decision that governs it. A budget structured this way tells you what to change when the total is too high, instead of leaving you to negotiate blindly.
- After the soil report, because foundations may need reconsidering.
- At the end of concept design, when geometry is still cheap to change.
- Before tendering, when the specification is frozen.
- At every variation, so the cumulative effect stays visible rather than arriving as a surprise at the end.
If you are preparing to build, Domira can review your drawings, scope and contractor offers before you commit, and supervise delivery against the programme and specification you agreed.
Frequently Asked Questions
Which single decision has the biggest effect on cost?
Built-up area. Every additional square metre carries structure, envelope, services, finishes and, later, cleaning and cooling. Reducing area while improving the quality of the space you keep is usually the most effective saving available.
Is value engineering always a compromise?
Not if it removes waste rather than function. Simplifying a structural grid or shortening service runs reduces cost without reducing the building. Thinning insulation or waterproofing reduces the building and returns the saving later as a repair bill.
When is it too late to reduce cost meaningfully?
Once construction has started, the practical levers narrow to finishes and external works, and even those carry rework cost. The decisions that move the total live in concept and detailed design, which is exactly when owners tend to pay them the least attention.
Have a Property Question?
Domira can help you navigate property, financing and investment decisions in Saudi Arabia. Speak with our team for an initial consultation.
