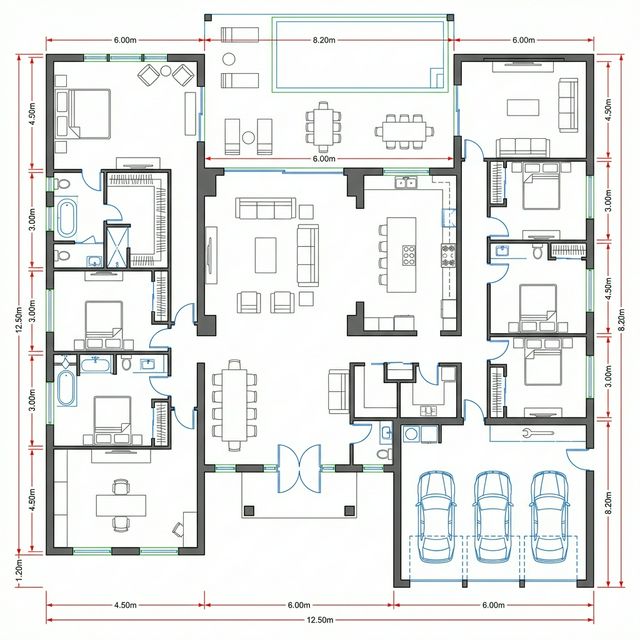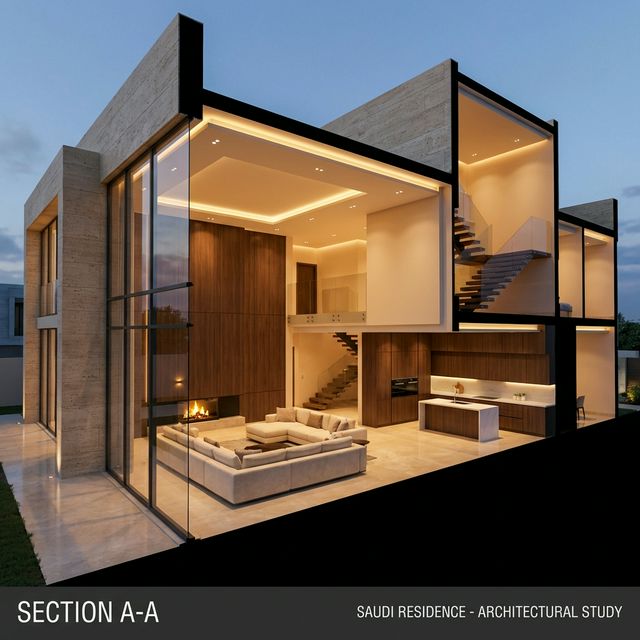
Separating guest reception from family life is fundamental and frequently mishandled. The errors that persist for the life of the house.
In a Saudi home, the relationship between guest reception and family space shapes everything: circulation, service routes, entrances and how the household uses the house daily. Mistakes here are structural and cannot be corrected with furniture.
Why these keep happening
The recurring failure is planning the guest areas and the family areas separately and then connecting them, rather than designing the relationship between them from the start.
1. Reception and family circulation crossing
The plan is developed room by room and circulation is resolved afterwards.
- Avoid it by: Design two circulation routes from the beginning, with the service route connecting the kitchen to reception without crossing family space.
- Proof it is closed: A circulation diagram showing both routes before the plan is developed.
What it costs you: The family cannot move freely when guests are present, which means parts of the house become unusable on exactly the occasions when the house is busiest.
2. Single entrance serving all purposes
Multiple entrances feel excessive on a modest plot.
- Avoid it by: Provide at least a separate family entrance, even where a full service entrance is not feasible.
- Proof it is closed: Entrance strategy agreed at concept stage.
What it costs you: Guests, family and service all arrive at the same point, which removes the separation the layout was supposed to provide.
3. Kitchen positioned without regard to service
The kitchen is placed where it suits the family, which is reasonable in isolation.
- Avoid it by: Plan the service route from kitchen to reception explicitly, or provide a preparation area serving the guest side.
- Proof it is closed: A service route shown on the plan.
What it costs you: Serving guests requires carrying food through family areas, which defeats the separation and creates awkwardness at every gathering.
4. Guest facilities accessed through family space
A single guest bathroom is positioned for convenience rather than for the circulation it requires.
- Avoid it by: Position guest facilities directly accessible from the reception circulation.
- Proof it is closed: Guest facilities accessible without entering family circulation.
What it costs you: Guests pass through family areas to reach facilities, which is the specific situation the layout exists to prevent.
5. Oversized reception, undersized family space
Reception is where guests judge the house, so it attracts area and attention.
- Avoid it by: Size reception for the frequency it is genuinely used and give the recovered area to daily life.
- Proof it is closed: An area schedule showing the split between reception and family areas.
What it costs you: The family lives in the smaller portion of a large house, using the majority of the area a few times a month.
6. Overlooking from neighbouring properties
The plot is considered in isolation, particularly before neighbouring plots are developed.
- Avoid it by: Study the surrounding plots and their likely development, and place openings and outdoor spaces accordingly.
- Proof it is closed: A site study showing neighbouring buildings and probable future development.
What it costs you: Windows and outdoor areas become unusable, and the remedies afterwards are screens and permanently closed curtains.
A short check before you sign
- Do family and guest circulation routes remain separate?
- Is there a family entrance independent of the guest entrance?
- Can food reach reception without crossing family areas?
- Are guest facilities reachable without entering family space?
- Is the area split between reception and family areas proportionate to actual use?
If it has already happened
If the house is built and the separation fails, the achievable remedies are usually circulation adjustments: a door repositioned, a secondary route created, or a preparation area added near reception. These are modest works compared with the daily cost of a layout that forces the family to vacate part of their home whenever guests arrive.
If you are starting a design, Domira can help you write the brief, review the drawings and keep the design aligned with the budget before it reaches a contractor.
Frequently Asked Questions
How large should the reception area be?
Size it for the gatherings you actually host rather than the largest you can imagine. Many households host large gatherings a few times a year and daily life the rest of the time, and an area schedule that reflects that balance produces a more comfortable house.
Is a separate service entrance necessary?
It is valuable where the household receives guests regularly, because it keeps service movement out of both guest and family circulation. On constrained plots, a well-planned service route can achieve much of the benefit without a separate entrance.
How do I plan for neighbouring plots that are not yet built?
Assume they will be developed to the maximum the regulations permit, and position openings and outdoor spaces on that basis. Planning around an empty neighbouring plot is planning around a temporary condition.
Have a Property Question?
Domira can help you navigate property, financing and investment decisions in Saudi Arabia. Speak with our team for an initial consultation.