
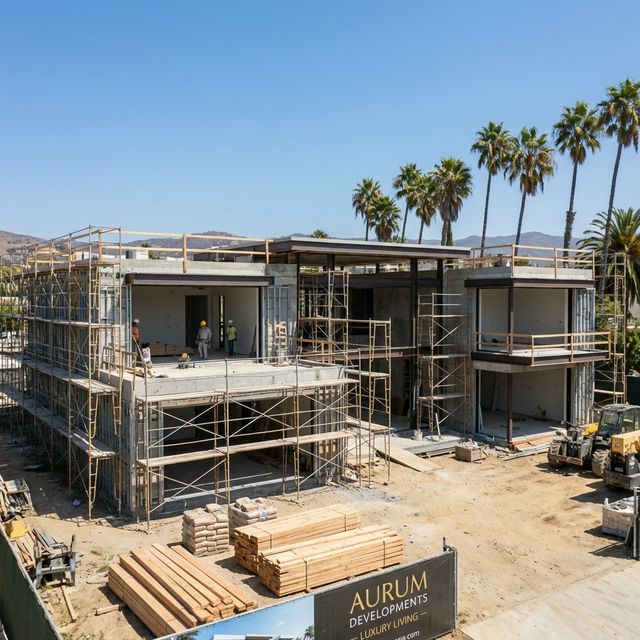
Extensions look simpler than new builds and often are not. The stages, from checking what the plot allows to connecting the new work to the old.
An extension is frequently treated as a small project that does not need the discipline of a real one. In practice it combines the complications of new construction with the unknowns of renovation, and it interacts with a house you are living in.
Before stage one
Before anything is designed, establish three facts: what the plot still permits in terms of building ratio and setbacks, the condition and capacity of the existing structure, and whether the existing services can carry the additional load.
- Remaining permitted building area confirmed for the plot.
- Existing structure assessed where the new work will connect to it.
- Electrical and water capacity checked against the added demand.
- Drainage route for the new area identified rather than assumed.
Stage 1: Feasibility against plot limits
Confirm what can legally be built, including setbacks, height and the effect on parking and any required open area.
- Deliverable: A written statement of the permitted envelope.
- Owner: Engineering office.
- Approval gate: Design proceeds only within the confirmed envelope.
Stage 2: Structural interface assessment
Determine how the new structure connects to the existing one, including foundations and whether differential settlement is a risk.
- Deliverable: Structural assessment with a connection strategy.
- Owner: Structural engineer.
- Approval gate: Connection method agreed before architectural detailing is finalised.
Stage 3: Services capacity and routing
Check electrical capacity, water supply and drainage, and plan routes that do not require demolishing finished areas of the existing house.
- Deliverable: Services strategy showing connection points and routes.
- Owner: Services engineer with the contractor.
- Approval gate: Routes agreed before construction, since retrofitting routes is the most disruptive part of an extension.
Stage 4: Permitting
Submit the extension for approval, since building without it complicates later completion documentation and any sale.
- Deliverable: Approved drawings and permit for the addition.
- Owner: Engineering office.
- Approval gate: Permit obtained before construction begins.
Stage 5: Living arrangements and site separation
Decide how the household will live during construction and how the site will be separated from occupied areas.
- Deliverable: A written plan for access, dust control, noise hours and parking.
- Owner: Owner with the contractor.
- Approval gate: Separation in place before demolition or excavation starts.
Stage 6: Construction
Build the extension with particular attention to the junction between old and new, where movement and water ingress concentrate.
- Deliverable: Completed structure with the junction detailed and waterproofed.
- Owner: Contractor under supervision.
- Approval gate: Junction detail inspected and photographed before it is covered.
Stage 7: Integration and making good
Connect services, match finishes where the two parts meet, and repair damage to the existing house caused by the works.
- Deliverable: A finished transition that does not announce itself as an afterthought.
- Owner: Contractor.
- Approval gate: Making good completed and inspected before final payment.
Handovers between stages
The junction between existing and new is where extensions fail, structurally through differential movement and practically through water ingress at the roof and wall interface. Treat it as a designed detail with its own inspection, not as something the site resolves.
How you know it is finished
The extension is complete when the new area is permitted, connected, tested and finished, the junction is detailed and watertight, damage to the existing house has been made good, and the documentation is added to your property file.
If you are preparing to build, Domira can review your drawings, scope and contractor offers before you commit, and supervise delivery against the programme and specification you agreed.
Frequently Asked Questions
Do I need a permit for an annex?
Additions that increase built area generally require approval, and building without it can create problems at completion, sale or when the property is used as security. Confirm the requirement for your specific plot and proposed work with a licensed engineering office before starting rather than afterwards.
Can I keep living in the house during construction?
Often yes, particularly if the extension is detached or connects at a single point. What determines whether it is tolerable is the separation plan: dust control, working hours, access route and where materials are stored. Agree these in writing before work starts, because renegotiating them while living in the middle of a site rarely goes well.
Why do extensions sometimes cost more per square metre than new builds?
Because the site is constrained, work is interrupted by the occupied house, quantities are small so no volume pricing applies, and the junction with the existing structure requires care that a clear site does not. None of this is unreasonable, but it surprises owners who compare only headline rates.
Have a Property Question?
Domira can help you navigate property, financing and investment decisions in Saudi Arabia. Speak with our team for an initial consultation.
