
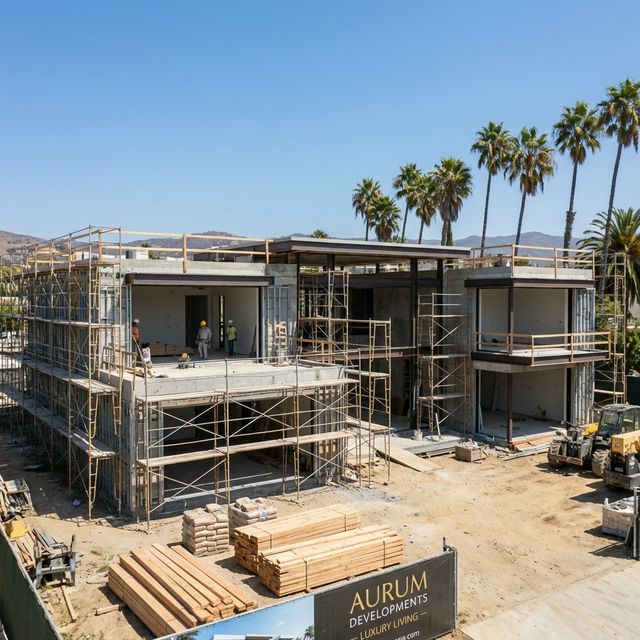
A step-by-step calculation showing how built-up area, finishing level, external works and contingency combine into a realistic construction budget.
Asking what a villa costs per square metre produces a number that is almost always wrong, because the question leaves out which areas are counted and what is included. The method below is more useful than any single rate: it shows where the money accumulates and which assumptions move the total.
The situation
An owner is planning a two-storey villa with an annex on a residential plot. They want a budget they can rely on before approaching contractors, and they want to know which decisions would change it most.
Assumptions (illustrative)
- Ground floor and first floor built-up area: 420 square metres combined.
- Annex and service areas: 60 square metres.
- Assumed construction rate for structure and standard finishing: SAR 1,900 per square metre.
- Assumed rate for the annex at a simpler specification: SAR 1,500 per square metre.
- Plot boundary requiring fencing and a gate: 68 linear metres.
- Assumed fencing rate: SAR 750 per linear metre.
- Contingency: 10 per cent of construction cost.
Step 1: Main building
420 square metres multiplied by SAR 1,900 equals SAR 798,000.
This covers the structure and a standard finishing package. It is the figure most sensitive to your finishing decisions, because the same structure can carry finishes at half or double this allowance.
Step 2: Annex and service areas
60 square metres multiplied by SAR 1,500 equals SAR 90,000.
Pricing secondary areas at the main rate is one of the most common ways budgets are inflated on paper and then misallocated in reality.
Step 3: External works
68 linear metres multiplied by SAR 750 equals SAR 51,000 for boundary works.
Fencing, gates, landscaping, driveways and external lighting sit outside most quoted square metre rates, yet they are not optional if you intend to occupy the house.
Step 4: Subtotal before contingency
SAR 798,000 plus SAR 90,000 plus SAR 51,000 equals SAR 939,000.
This is the number most people mistake for the budget. It excludes fees, connections and the cost of the decisions you have not made yet.
Step 5: Contingency
10 per cent of SAR 939,000 equals SAR 93,900, giving SAR 1,032,900.
Contingency is not padding. It is the acknowledgement that ground conditions, specification upgrades and small variations are certainties whose size is unknown.
Step 6: Fees and connections
Adding an assumed SAR 70,000 for design, supervision, permit processing and utility connections brings the planning figure to roughly SAR 1,103,000.
These items rarely appear in a contractor quotation, because a contractor is pricing construction, not the project. The owner carries them.
What changes the answer
- Raising the finishing allowance by SAR 300 per square metre on the main building alone adds about SAR 126,000.
- Difficult ground requiring deeper foundations or rock excavation can add materially before anything visible is built.
- A structural layout with long spans costs more in steel and concrete than the same area on a conventional grid.
- Adding a basement changes excavation, waterproofing and retaining requirements, not just the area total.
What the numbers tell you
- Price areas at the rate their specification deserves rather than applying one blended rate to everything.
- Budget external works and professional fees explicitly, because they are excluded from the rates people quote informally.
- Decide the finishing level before tendering; it moves the total more than any negotiation with a contractor will.
- Treat contingency as committed money that you release deliberately, not as a reserve to spend early.
Limits of this example
Every figure above is an illustrative assumption used to show the method, not a quote, valuation or market rate. Costs, rates, fees and regulations change and must be confirmed with the relevant authority, lender or supplier before you commit.
If you are preparing to build, Domira can review your drawings, scope and contractor offers before you commit, and supervise delivery against the programme and specification you agreed.
Frequently Asked Questions
Why do quoted rates per square metre vary so widely?
Because they measure different things. One rate may cover structure only, another structure and basic finishing, another a turnkey house with joinery and air conditioning. Before comparing two rates, establish what each includes and which areas are counted.
Should the annex be counted in the built-up area?
For budgeting, count it separately at its own rate. For regulatory purposes, how it is counted depends on local requirements for building ratios, which should be checked against the applicable municipal rules for your plot.
How large should the contingency be?
For new construction on a known plot, ten per cent is a reasonable planning assumption. For renovation or any project with unknown existing conditions, a larger allowance is realistic, because the discovery risk is genuinely higher.
Have a Property Question?
Domira can help you navigate property, financing and investment decisions in Saudi Arabia. Speak with our team for an initial consultation.
