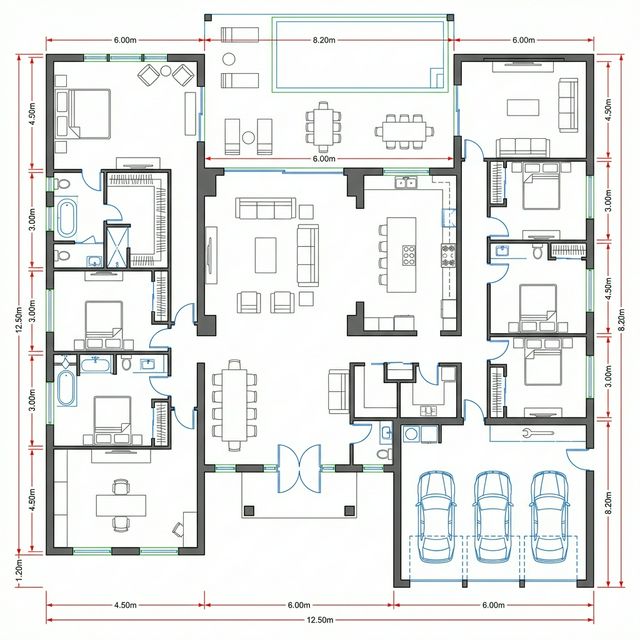
On a constrained plot, every square metre of circulation costs a square metre of living space. A calculation showing where area goes.
On a small plot, the difference between an efficient plan and a conventional one is not a matter of preference. It determines whether the house accommodates the household comfortably, and the difference can be quantified.
The situation
A family is designing a villa on a constrained plot where the permitted footprint limits each floor to 140 square metres. They want to know how much usable space a more efficient layout could recover.
Assumptions (illustrative)
- Permitted footprint per floor: 140 square metres.
- Two floors, total 280 square metres.
- Conventional layout circulation allowance: 18 per cent of floor area.
- Efficient layout circulation allowance: 12 per cent.
- Staircase footprint: 12 square metres per floor in both options.
- Assumed construction cost: SAR 1,900 per square metre.
Step 1: Circulation in the conventional layout
18 per cent of 280 equals about 50 square metres across both floors.
Fifty square metres of the house is corridor and landing, which is space you build, cool and maintain without living in it.
Step 2: Circulation in the efficient layout
12 per cent of 280 equals about 34 square metres.
The reduction comes from a compact core and rooms arranged around it rather than along corridors.
Step 3: Usable area recovered
50 less 34 equals 16 square metres returned to rooms.
Sixteen square metres is a generous bedroom or a meaningful enlargement of the living areas, gained without any additional footprint.
Step 4: Value of the recovered area
16 square metres at SAR 1,900 equals about SAR 30,400 of construction value.
The same money buys either corridor or living space, and the layout decides which.
Step 5: Stacking wet areas
Aligning bathrooms vertically shortens service runs and frees planning freedom on both floors.
Efficiency compounds: a decision taken for services also simplifies structure and reduces the routes that constrain the plan.
Step 6: Using the vertical dimension
Where regulations permit, a roof terrace or a partially open upper level adds usable outdoor space without consuming footprint.
On a constrained plot, the roof is the most underused resource available.
What changes the answer
- A central stair core recovers more than a stair placed at one end of the plan.
- Open plan living reduces circulation further but changes the acoustic and privacy character of the house.
- Setback requirements may constrain the footprint shape in ways that limit efficiency.
- Adding a lift consumes area on every floor and should be tested against its necessity.
What the numbers tell you
- Measure circulation as a percentage of floor area and treat it as a design target.
- Place the stair centrally where possible, since it serves rooms in more directions.
- Stack wet areas to free the plan and shorten services.
- Use the roof, which is permitted area that costs comparatively little to make usable.
Limits of this example
Every figure above is an illustrative assumption used to show the method, not a quote, valuation or market rate. Costs, rates, fees and regulations change and must be confirmed with the relevant authority, lender or supplier before you commit.
If you are starting a design, Domira can help you write the brief, review the drawings and keep the design aligned with the budget before it reaches a contractor.
Frequently Asked Questions
What is a reasonable circulation percentage?
Lower is generally better, and the achievable figure depends on the plan form and the number of rooms served. What matters is that it is measured and treated as a design objective rather than accepted as whatever the layout produces.
Does open plan always save space?
It reduces circulation and walls, which recovers area, but it also reduces acoustic separation and privacy. On a small plot with a large household, the saving can come at a cost to daily comfort that the area figure does not capture.
Is a basement worth it on a small plot?
It adds area without consuming footprint, which is genuinely valuable on a constrained plot, but the cost per square metre is considerably higher than above ground and depends heavily on ground conditions. Price it specifically before including it.
Have a Property Question?
Domira can help you navigate property, financing and investment decisions in Saudi Arabia. Speak with our team for an initial consultation.