
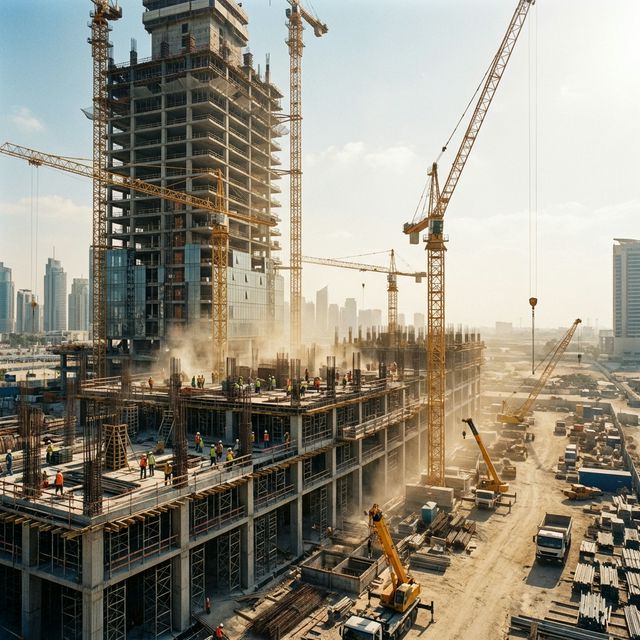
Steel in the wrong place is still steel, and it still gets paid for. These are the fixing failures that reduce capacity, cause corrosion and are almost impossible to fix later.
Reinforcement works only if it is the right size, in the right place, with the right amount of concrete around it. Site errors rarely involve the wrong bar diameter, which is visible, and almost always involve position: cover that is too small, laps in the wrong zone, links at the wrong spacing, and bars pushed out of place by a hose or a vibrator. The consequences arrive years later as corrosion staining and spalling, or immediately as a structure weaker than the one that was designed.
Why these keep happening
The common root is that reinforcement is inspected as a quantity rather than as a geometry. A checker counts bars and confirms the diameters, then approves the pour, when the questions that matter are whether the cover is right on every face, whether the laps sit where the engineer allowed them, and whether the cage will still be in that position after the concrete has been placed and vibrated around it. Fixing is a precision trade being treated as a delivery check.
1. Getting the cover wrong, usually by making it too small
Cover is the concrete between the bar and the surface, and it is what protects steel from moisture, chlorides and carbonation. It is specified by exposure condition and element, and in coastal and aggressive ground it is larger for a reason. Undersized cover is created by missing spacers, spacers that crush, or a cage sitting directly on the formwork.
- Avoid it by: Use the spacer type and spacing specified for each face, check cover with a gauge before the pour, and verify it afterwards with a cover meter.
- Proof it is closed: A pre pour inspection record stating measured cover on soffit, sides and top, plus cover meter readings on a sample of elements.
What it costs you: Corrosion, rust staining, spalling of the cover concrete, and repairs that recur for the life of the building.
2. Placing laps where the engineer did not allow them
A lap transfers force from one bar to another by bond with the concrete, and its length and position are both designed. Laps concentrated at a point of high stress, or all staggered into the same plane, weaken the element. Site teams lap where the steel ran out, which is a supply decision, not a structural one.
- Avoid it by: Mark permitted lap zones on the bar bending schedules and drawings, and refuse laps outside them without written approval.
- Proof it is closed: Approved shop drawings showing lap positions and lengths, checked against the cage on site before closing.
What it costs you: Reduced capacity in exactly the zones the design relied on, discoverable only by opening the element up.
3. Shortening lap and anchorage lengths to save steel
Lap and anchorage lengths depend on bar size, concrete strength, bar position and whether the bar is in tension or compression. They look generous to anyone who does not know why they are that long. Trimming them to use up offcuts is a common and invisible economy.
- Avoid it by: Issue a lap length table approved by the structural engineer and check lengths physically with a tape during inspection.
- Proof it is closed: Inspection photographs showing measured lap lengths at representative positions.
What it costs you: A bond failure mechanism built into the structure, with no outward sign until something is overloaded.
4. Spacing links and stirrups by eye
Links confine the concrete, resist shear and hold the main bars in position. Their spacing usually tightens near supports and in critical zones, which is precisely where a fixer in a hurry spreads them out because the cage is congested. Lost links in those zones remove capacity where it is needed most.
- Avoid it by: Mark link positions on the main bars before fixing, and inspect spacing specifically in support zones rather than mid span.
- Proof it is closed: A measured check of link spacing in the end thirds of beams and at column ends, recorded with the pre pour approval.
What it costs you: Reduced shear and confinement capacity, and cracking patterns that are expensive to investigate.
5. Designing congestion that cannot be built
Some reinforcement arrangements are correct on paper and impossible on site: a beam column junction where four beams meet, a heavily reinforced wall with small bar spacing, or a transfer element where there is no route for the concrete or the vibrator. The fixer then bends bars aside, and the element becomes something nobody designed.
- Avoid it by: Review congested junctions on shop drawings or with a physical mock up before fabrication, and ask the engineer for an alternative arrangement where clearance for the aggregate is not achievable.
- Proof it is closed: A signed buildability review of critical junctions, with any redesign issued before steel is fabricated.
What it costs you: Honeycombing, displaced reinforcement and a structural element that needs assessment or rebuilding.
6. Letting the cage move during the pour
Top steel in a slab is held up by chairs and by nothing else. Walking on it, dropping concrete onto it from a height, or dragging a pump hose across it pushes it down, and top steel at the bottom of a slab does nothing for the hogging moment it was placed to resist. Nobody sees it, because the concrete covers the evidence.
- Avoid it by: Provide walkways over fixed steel, use adequate chair spacing, control hose handling and have a steel fixer present through the pour to correct displacement.
- Proof it is closed: A pour watch record naming the fixer on duty, and cover meter checks on the top steel afterwards.
What it costs you: Cracking over supports, excessive deflection and, in extreme cases, a slab that has to be strengthened.
7. Accepting steel with no traceable certification
Reinforcement has to meet a grade and ductility class. Material arriving without mill certificates, or with certificates that do not match the bundle tags, cannot be shown to be what the design assumed, and the difference does not show in a visual inspection.
- Avoid it by: Require mill certificates matched to delivery tags, plus independent sample testing at the frequency in the specification.
- Proof it is closed: A material register linking each delivery to a certificate and to the elements it was used in.
What it costs you: An unverifiable structure, failed inspections, and in the worst case removal of completed work.
A short check before you sign
- The specified cover for each element and exposure is written on the drawings and known on site.
- Spacers of the specified type and spacing are in place on every face before closing the cage.
- Lap positions and lengths match an approved table and approved shop drawings.
- Link spacing has been physically measured in the critical zones, not only at mid span.
- Congested junctions have been reviewed for buildability before fabrication.
- Every delivery of steel is traceable to a mill certificate and to independent test results.
If it has already happened
Where reinforcement errors are found before the pour, the fix is cheap and the decision is simple: correct the cage and re-inspect. Where they are found after the concrete has set, start with non destructive investigation. A cover meter maps bar positions and cover, and scanning can confirm spacing and sometimes diameter. Give the results to the structural engineer with the as built dimensions and let them assess the capacity that was actually achieved. The outcomes are acceptance with a note on the record, a strengthening scheme such as added plates or wrapping, a change to the loading the element is allowed to carry, or removal and rebuilding. What matters is that the assessment is written and kept, because an element with a known and accepted deviation is manageable, while an unrecorded one becomes a problem for whoever owns the building next.
Domira builds and supervises projects across Saudi Arabia, and this is the level of detail its site teams work at. Send the drawings or the site, and Domira will tell you what the specification has to say before anyone prices it.
Frequently Asked Questions
What concrete cover is required for reinforcement in Saudi Arabia?
Cover requirements depend on the exposure condition, the element and the design life, and they are larger in coastal, humid and chemically aggressive environments. The values for your project come from the structural drawings and the specification, which follow the Saudi Building Code. Confirm the current requirements with your engineering office, since code editions and project specifications are revised over time.
How can you check concrete cover after the concrete is poured?
A cover meter or rebar scanner reads the position and depth of bars through the concrete without damaging it, and a scan across a sample of elements gives a reliable picture. Where readings are marginal, a small opening can expose a bar to verify the instrument. Doing this on a sample at an early stage lets problems be corrected before the same error repeats on every floor.
Why are rebar laps staggered rather than all in the same place?
A lap is a local discontinuity where force transfers between bars through the surrounding concrete, so concentrating many laps in one cross section weakens that section and congests it with steel. Staggering spreads the effect. The permitted lap positions, lengths and the proportion of bars that may be lapped at one section are all set by the structural design.
What happens if top reinforcement in a slab gets stepped on during the pour?
It is pushed down towards the neutral axis or the bottom of the slab, where it contributes far less to resisting the hogging moment over supports. The result can be cracking over beams and columns and greater deflection. Prevention is practical: proper chairs, boards to walk on, controlled hose handling and a steel fixer working through the pour.
Have a Property Question?
Domira can help you navigate property, financing and investment decisions in Saudi Arabia. Speak with our team for an initial consultation.
