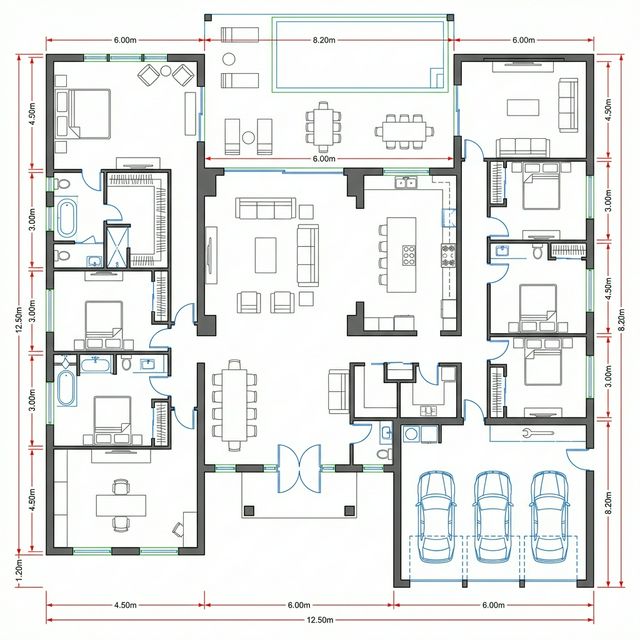
Approving drawings you cannot fully read means approving decisions you have not seen. What to check, and how.
Owners approve drawings because approval is requested and the drawings look professional. Approval, however, transfers responsibility for what is shown, and there are specific things a non-technical owner can and should check.
Why these keep happening
These mistakes come from reviewing drawings as images rather than as instructions. The drawing is a description of what will be built, and the useful questions concern what it says rather than how it looks.
1. Approving without checking dimensions against furniture
Rooms look adequate on a plan, and scale is difficult to judge visually.
- Avoid it by: Measure your existing furniture and check it against the dimensions on the plan, room by room.
- Proof it is closed: A furniture check recorded per room before approval.
What it costs you: Rooms that cannot accommodate the furniture you own, particularly bedrooms and dining areas.
2. Not checking circulation and door swings
Doors are small elements on a plan and appear incidental.
- Avoid it by: Trace the daily routes on the plan: bedroom to bathroom at night, kitchen to dining, entrance to reception.
- Proof it is closed: Circulation routes traced and confirmed.
What it costs you: Doors that conflict, circulation that passes through rooms, and awkward movement patterns that become daily irritations.
3. Ignoring sections and ceiling heights
Plans are intuitive and sections are not, so sections are frequently skipped.
- Avoid it by: Ask the architect to explain each section and what it tells you about the spaces.
- Proof it is closed: Sections reviewed with the architect and understood.
What it costs you: Ceiling heights, level changes and the vertical experience of the house are approved without being understood.
4. Not checking window positions against views and sun
Windows are read as openings rather than as specific decisions about light, view and privacy.
- Avoid it by: For each significant window, ask what it faces, what it will see and how it is shaded.
- Proof it is closed: A window review covering orientation, view and shading.
What it costs you: Windows facing neighbours, missing the good view or admitting difficult afternoon sun.
5. Approving without the services layout
Services drawings arrive later and seem like a technical matter.
- Avoid it by: Review services layouts against your furniture plan before they are finalised.
- Proof it is closed: Services layouts approved against a furniture plan.
What it costs you: Outlet positions, air conditioning locations and lighting are decided without your input and are expensive to change afterwards.
6. Treating approval as informal
Approval happens in conversation and the project continues.
- Avoid it by: Approve in writing, referencing the drawing numbers and revision dates.
- Proof it is closed: Written approvals referencing specific drawing revisions.
What it costs you: Later disagreement about what was approved, with no record of the version or the date.
A short check before you sign
- Have you checked room dimensions against actual furniture?
- Have you traced your daily circulation routes on the plan?
- Have the sections been explained to you?
- Do you know what each significant window faces and how it is shaded?
- Have you reviewed services layouts against a furniture plan?
If it has already happened
If construction has started and a layout problem is apparent, establish whether it is structural or not. Non-structural changes are expensive but possible; structural ones rarely are. Either way, raise it immediately, since the cost of a change rises with every subsequent trade that works over it.
If you are starting a design, Domira can help you write the brief, review the drawings and keep the design aligned with the budget before it reaches a contractor.
Frequently Asked Questions
Should I hire someone to review drawings on my behalf?
For a significant project it is often worthwhile, particularly for coordination between disciplines, which is where errors concentrate. The cost is small relative to the construction cost and to the price of discovering a coordination clash on site.
What is a revision cloud on a drawing?
It marks an area that has changed since the previous issue, which makes it the first thing to look at when a revised drawing arrives. Reviewing only the clouded areas is a fast way to keep track of what has changed.
How do I know if the drawings are complete enough for tender?
A practical test is whether a contractor could price the work without assumptions. Where drawings leave materials unspecified or details unresolved, bidders will either price optimistically and claim later, or price defensively and inflate the bid.
Have a Property Question?
Domira can help you navigate property, financing and investment decisions in Saudi Arabia. Speak with our team for an initial consultation.