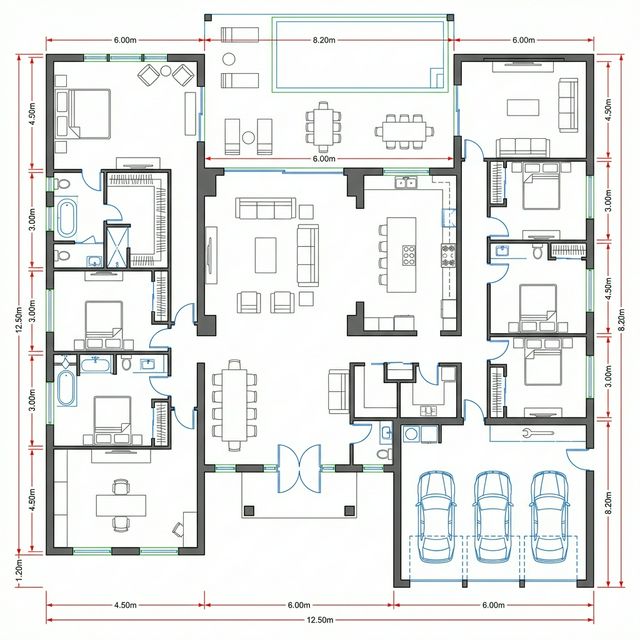
Gardens are designed for photographs and lived in for three months a year. Planning outdoor space around the climate.
Outdoor space in this climate is used intensively for part of the year and barely at all for the rest. Designing around that reality produces spaces people occupy, rather than areas that are maintained and looked at.
Before stage one
Before designing, establish which months the space will be used, at what times of day, and for what activities.
- The months and hours when outdoor use is realistic.
- Activities the space should support: sitting, dining, children playing, gathering.
- Shade availability at those times from buildings and orientation.
- Water availability and the irrigation commitment you are willing to make.
Stage 1: Map shade and exposure
Determine which parts of the plot are shaded at the times of day when the space would be used.
- Deliverable: A shade study across the day and the seasons.
- Owner: Designer.
- Approval gate: Usable areas identified from shade rather than from what remains after the building.
Stage 2: Place the primary outdoor room
Locate the main usable outdoor area where shade exists at the relevant time, with a direct relationship to the interior.
- Deliverable: A positioned outdoor space with its access from inside.
- Owner: Designer with the owner.
- Approval gate: Position driven by shade and access rather than by leftover space.
Stage 3: Provide shade where it does not exist
Add built shade, planting or structures where the study shows exposure during use hours.
- Deliverable: A shading strategy for the outdoor areas.
- Owner: Designer.
- Approval gate: Shade provided before other elements, since without it the space will not be used.
Stage 4: Plan irrigation and planting realistically
Select planting appropriate to the climate and the maintenance you will actually provide.
- Deliverable: A planting scheme with an irrigation plan.
- Owner: Landscape designer.
- Approval gate: Planting chosen for survival with the intended care, not for the first year only.
Stage 5: Resolve drainage
Plan where water goes during rain, ensuring it moves away from the building rather than toward it.
- Deliverable: A drainage plan for external areas.
- Owner: Designer with the engineer.
- Approval gate: Falls away from the building confirmed before paving levels are set.
Stage 6: Add services and lighting
Provide power, water and lighting to the outdoor areas, planned before paving rather than retrofitted.
- Deliverable: External services layout.
- Owner: Services engineer.
- Approval gate: Conduits installed before paving, since adding them afterwards means lifting it.
Handovers between stages
The point where outdoor design fails is between the shade study and the layout. Designs produced without a shade study place seating areas where they are pleasant in a rendering and unusable in June.
How you know it is finished
The outdoor space works when it is shaded during the hours it will be used, connected properly to the interior, drained away from the building, and served by power and water that were planned rather than added.
If you are starting a design, Domira can help you write the brief, review the drawings and keep the design aligned with the budget before it reaches a contractor.
Frequently Asked Questions
How much landscaping maintenance is realistic?
Be honest about who will do it and how often. Planting that requires daily attention will not receive it, and a scheme designed around lower maintenance survives, while an ambitious one deteriorates and looks worse than something simpler would have.
Is a swimming pool worth the cost?
It depends on use and on your willingness to maintain it. A pool carries construction cost, ongoing maintenance, water and energy for circulation and treatment. Households that use it regularly find it worthwhile; those that use it occasionally often regret it.
Should outdoor space be finished at the same time as the house?
Essential elements such as drainage, boundary walls, services routes and paving falls should be, because retrofitting them means disturbing finished work. Planting and softer elements can follow once you have lived with the house and understand how the outdoor space is actually used.
Have a Property Question?
Domira can help you navigate property, financing and investment decisions in Saudi Arabia. Speak with our team for an initial consultation.