
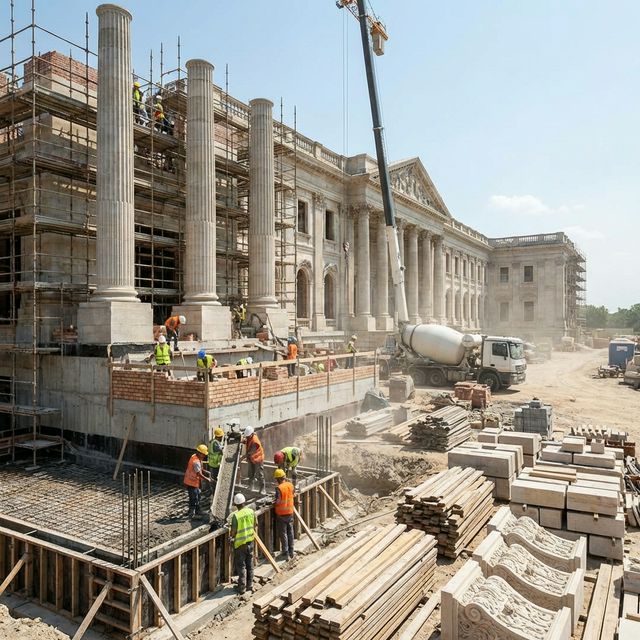
The stages of a residential build, what each one must produce, who owns it and the approval that should close it before the next begins.
Construction goes wrong less often because of bad workmanship than because a stage began before the previous one closed. This sequence sets out what each stage must produce and the approval that ends it.
Before stage one
Before design begins, three things should exist on paper: confirmed ownership and plot boundaries, the applicable planning requirements for the plot, and a budget ceiling you are willing to defend.
- Title documentation verified and boundaries matched to the survey.
- Applicable building ratios, setbacks and height limits confirmed for the plot.
- Soil investigation commissioned, not assumed.
- Budget ceiling and the priorities that will be cut first if it is threatened.
Stage 1: Survey and soil investigation
Confirm boundaries and levels, and test the ground so the structural design responds to real conditions rather than to an assumption.
- Deliverable: Survey drawing with levels, plus a geotechnical report with foundation recommendations.
- Owner: Owner, through appointed specialists.
- Approval gate: Structural designer confirms the report is sufficient to design foundations.
Stage 2: Concept and spatial programme
Translate how the household actually lives into areas, adjacencies and privacy requirements, and test them against the plot and the budget.
- Deliverable: Approved concept layout with an area schedule and an early cost check.
- Owner: Architect with the owner.
- Approval gate: Owner signs the concept and the area schedule before detailed design starts.
Stage 3: Detailed design and coordination
Develop architectural, structural and services drawings together so that routes, openings and structure do not conflict on site.
- Deliverable: Coordinated drawing set, specifications and a bill of quantities.
- Owner: Design team.
- Approval gate: A coordination review confirms the disciplines agree before the set is issued for tender.
Stage 4: Permitting
Submit the approved set for the building permit and resolve comments from the authority.
- Deliverable: Issued building permit and the approved permit drawings.
- Owner: Licensed engineering office.
- Approval gate: Permit in hand before any site mobilisation.
Stage 5: Tender and award
Issue one identical package to shortlisted contractors, compare on equal terms, and negotiate scope rather than only price.
- Deliverable: Signed contract with programme, payment schedule and variation procedure.
- Owner: Owner with the supervising consultant.
- Approval gate: Contract signed with the drawings and bill of quantities attached as contract documents.
Stage 6: Structure
Excavation, foundations, columns, slabs and blockwork, with concrete tested and reinforcement inspected before each pour.
- Deliverable: Completed structure with test results and inspection records.
- Owner: Contractor, verified by supervision.
- Approval gate: Supervision certifies each stage before covering work and before the related payment.
Stage 7: Services first fix and envelope
Route electrical, plumbing and mechanical services, then close the building with waterproofing, external finishes and openings.
- Deliverable: Routed services recorded on drawings, plus waterproofing test results.
- Owner: Contractor with subcontractors.
- Approval gate: Water tests passed and service routes photographed and recorded before plastering.
Stage 8: Finishing
Plaster, tiling, painting, joinery, sanitary ware and fittings, in the sequence that protects completed work.
- Deliverable: Finished spaces matching the approved samples.
- Owner: Contractor.
- Approval gate: Sample approval for each finish before bulk application.
Stage 9: Testing, snagging and handover
Commission systems, walk the building room by room, list defects and remedy them before the final payment.
- Deliverable: Snag list closed out, commissioning records, warranties and as-built drawings.
- Owner: Supervision with the owner.
- Approval gate: Handover certificate issued, with retention held until the defects period ends.
Handovers between stages
The weakest points in this sequence are the handovers, particularly between design and tender and between first fix and plastering. Both hide work behind later work. Photograph and record everything before it is covered, and make the record a condition of the payment that follows.
How you know it is finished
The project is finished when the snag list is closed, systems are commissioned and documented, as-built drawings and warranties are in your hands, and the retention release date is recorded. A handover without documents is an unfinished project that merely looks complete.
If you are preparing to build, Domira can review your drawings, scope and contractor offers before you commit, and supervise delivery against the programme and specification you agreed.
Frequently Asked Questions
How long does this sequence usually take for a villa?
Design and permitting frequently take longer than owners expect, and construction duration depends on area, specification and site conditions. Rather than relying on a general figure, ask your contractor for a programme with dated milestones and track slippage against those, since early slippage is the reliable predictor of a late finish.
Can I run tendering while the permit is being processed?
Yes, and it is often sensible, because the tender uses the same drawing set. Award should still wait until the permit is issued, since authority comments can change the design and therefore the price you agreed.
What should I insist on receiving at handover?
As-built drawings showing the routes of concealed services, commissioning and test records, warranties for equipment and waterproofing, approved material samples, and a closed snag list. These documents are what make future maintenance possible without opening walls.
Have a Property Question?
Domira can help you navigate property, financing and investment decisions in Saudi Arabia. Speak with our team for an initial consultation.
