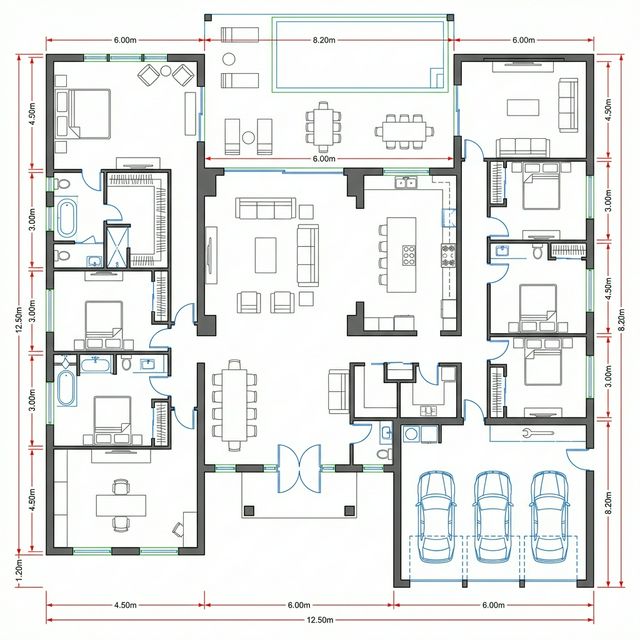
Most of a building's cost is decided before anyone prices it. The design choices that move the number most.
Owners negotiate hardest with contractors, where the room to move is smallest. The decisions that determine construction cost are made during design, often quickly, and frequently without anyone pricing the alternatives.
What this number does and does not include
This covers how design choices affect construction cost for a residential building. It excludes land, fees and external factors such as material price movements.
Total built area
The single largest determinant of cost, since every square metre carries structure, envelope, services and finishes.
- Pushes it up: Generous circulation, rooms sized beyond their function and spaces included by convention rather than need.
- Brings it down: Efficient circulation and rooms sized for what happens in them.
- How to control it: Review the area schedule critically at concept stage, asking what each space does and whether it earns its area.
Plan shape and perimeter
The relationship between floor area and external wall length, which governs how much envelope you build per square metre of usable space.
- Pushes it up: Articulated plans with many corners, wings and projections.
- Brings it down: Compact plan forms with a lower perimeter for the same area.
- How to control it: Compare the perimeter of two plan options for the same area. The difference in external wall, insulation and finishing is substantial.
Structural grid and spans
Column positions and span lengths, which determine the quantity of concrete and steel.
- Pushes it up: Long spans, transfer structures and columns that do not align vertically between floors.
- Brings it down: A regular grid with vertical alignment and spans within economical ranges.
- How to control it: Ask the structural engineer to price two grid options at concept stage, when changing the grid is still free.
Number of wet areas and their distribution
Bathrooms and kitchens, which concentrate plumbing, waterproofing and finishing cost.
- Pushes it up: Many bathrooms scattered across the plan, each requiring its own service runs.
- Brings it down: Wet areas grouped and stacked vertically, sharing service routes.
- How to control it: Review whether every proposed bathroom is needed, and whether those that are can be grouped.
Level changes and basements
Changes in level within the building or below ground, each introducing structure, waterproofing and access requirements.
- Pushes it up: Split levels, sunken areas and basements, particularly where ground conditions are difficult.
- Brings it down: Working with the natural level of the plot where possible.
- How to control it: Price a basement separately before including it. Its cost per square metre frequently exceeds above-ground area substantially.
Facade complexity
The articulation, materials and detailing of the external envelope.
- Pushes it up: Multiple materials, complex geometry, deep reveals and bespoke elements.
- Brings it down: A coherent facade strategy with a limited palette executed well.
- How to control it: Prefer one material executed properly over three combined, since transitions between materials are where both cost and failures concentrate.
Costs that never appear on the first page
- Redesign when the first cost estimate arrives far above budget.
- Complex details that slow construction and increase the chance of defects.
- Bespoke elements requiring long lead times that affect the programme.
- Higher long-term maintenance from complex facades and difficult-to-access areas.
Keeping the budget honest
Price the design at each stage rather than only at tender. A cost check at concept, at the end of developed design and before tender catches divergence while changes are still inexpensive.
- At concept, when area and form are still flexible.
- After the structural grid is proposed, comparing options.
- When the material palette is set.
- Before tender, confirming the design matches the budget.
If you are starting a design, Domira can help you write the brief, review the drawings and keep the design aligned with the budget before it reaches a contractor.
Frequently Asked Questions
How much can design decisions change the cost?
Substantially. Two designs producing the same usable area can differ significantly in cost through form, structure, wet area distribution and facade complexity. This is why a cost check at concept stage is worth more than extensive negotiation later.
Should the architect provide cost estimates?
They should provide indicative cost checks at stages, and for a significant project a quantity surveyor or cost consultant adds precision. What matters is that costs are checked while the design can still respond, rather than discovered at tender.
Is it cheaper to build two storeys or one?
For the same total area, building upward usually reduces the foundation and roof area, which are both expensive per square metre, though it adds stairs and possibly a lift. The comparison depends on the plot, the ground conditions and the layout, and it is worth testing rather than assuming.
Have a Property Question?
Domira can help you navigate property, financing and investment decisions in Saudi Arabia. Speak with our team for an initial consultation.