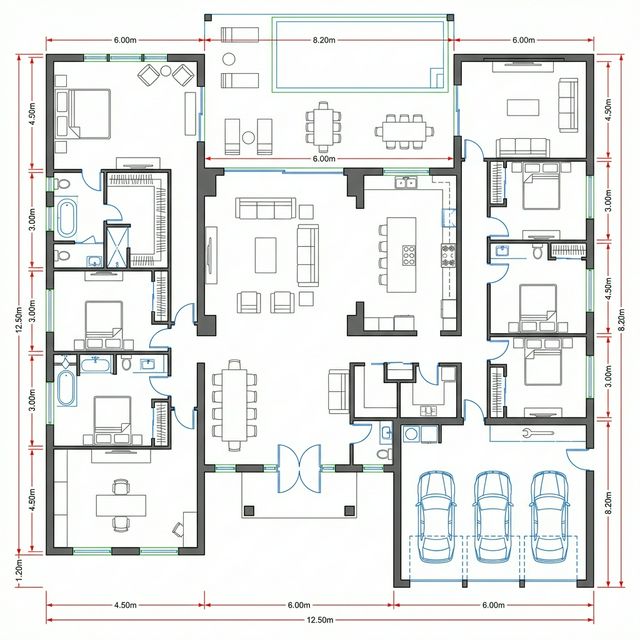
Drawings describe what to build. Intent explains why, and it is what prevents reasonable site decisions from damaging the design.
A contractor builds what the drawings show, and where drawings are silent, they make reasonable decisions. Those decisions are informed by construction logic rather than by design intent, which is why the gap between the two produces most of the disappointment at handover.
Why these keep happening
The failures below all involve information that existed in the designer's head and not on paper. The site cannot build an intention it was never told about.
1. Critical dimensions not identified as critical
All dimensions appear equal on a drawing.
- Avoid it by: Identify the dimensions that must hold and state the tolerance for them.
- Proof it is closed: Critical dimensions marked on the drawings with tolerances stated.
What it costs you: Tolerance is absorbed where it matters most, such as an alignment the whole design depends on.
2. Finish transitions left undetailed
Transitions between materials are small and appear to be a site matter.
- Avoid it by: Detail every transition between materials and at every change of plane.
- Proof it is closed: Transition details drawn rather than left to the site.
What it costs you: Junctions are resolved by whoever reaches them first, usually in the way that is quickest.
3. Setting out of visible elements not specified
Tile layout, joint lines and fixture positions seem like installation decisions.
- Avoid it by: Provide setting out drawings for visible surfaces, showing where full modules start and where cuts fall.
- Proof it is closed: Setting out drawings for tiled and clad surfaces.
What it costs you: Cut tiles land in the most visible position, and joints fail to align with anything.
4. No reference samples for approval
The specification names products, which appears sufficient.
- Avoid it by: Approve physical samples for every visible material, and keep the approved sample on site.
- Proof it is closed: A sample board retained on site and referenced at inspection.
What it costs you: Colour, texture and variation differ from expectation, and the difference is only visible when installed.
5. Site queries answered informally
A phone call resolves the question quickly and construction continues.
- Avoid it by: Answer queries in writing, even briefly, and keep a query register.
- Proof it is closed: A query register with dated responses.
What it costs you: The answer is not recorded, the person who received it may leave, and there is no record of what was instructed.
6. Design intent never explained to the site team
The drawings are assumed to communicate everything necessary.
- Avoid it by: Hold a briefing with the site team at the start, explaining what matters most and why.
- Proof it is closed: A briefing held and recorded, with the key intentions written down.
What it costs you: The site optimises for construction convenience in ways that contradict the design without anyone realising it matters.
A short check before you sign
- Are critical dimensions marked and toleranced?
- Is every material transition detailed?
- Do setting out drawings exist for visible surfaces?
- Are approved samples on site for comparison?
- Are site queries answered and recorded in writing?
If it has already happened
If work has been built in a way that contradicts the intent, assess whether it is acceptable before requiring removal. Where it must be changed, act immediately, since every following trade increases the cost. Where it is acceptable, record the deviation so the as-built documentation is accurate.
If you are starting a design, Domira can help you write the brief, review the drawings and keep the design aligned with the budget before it reaches a contractor.
Frequently Asked Questions
How much detail is enough in construction drawings?
Enough that a competent contractor could build it without assumptions, and enough that anything you care about is specified rather than left to convenience. Anything not drawn will be decided on site, which is acceptable for some things and not for others.
Should the architect visit the site regularly?
Where design quality matters, yes, and it should be defined in the appointment. Drawings communicate a great deal but not everything, and periodic presence catches divergence while it is still inexpensive to correct.
What is a setting out drawing?
A drawing showing exactly where a pattern or module begins and how it meets the boundaries of a surface, so that cuts fall in the least visible positions. For tiled and clad surfaces it makes the difference between a considered result and an arbitrary one.
Have a Property Question?
Domira can help you navigate property, financing and investment decisions in Saudi Arabia. Speak with our team for an initial consultation.