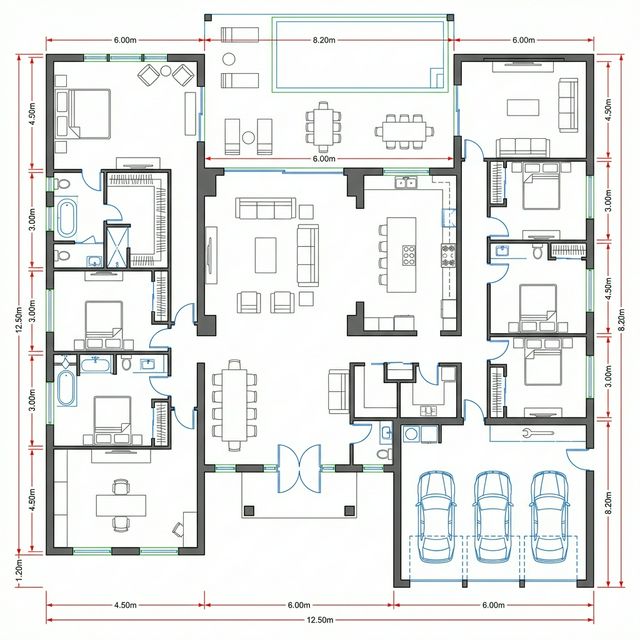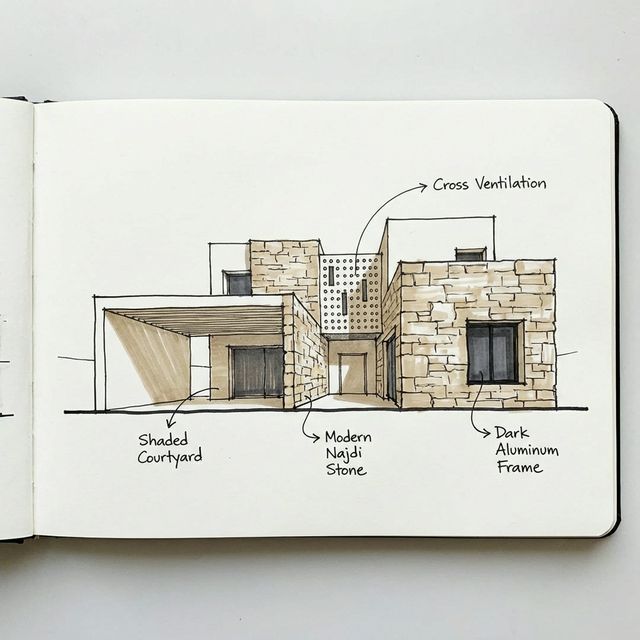
Most construction problems begin as drawing conflicts. The coordination that prevents them, and who is responsible.
Architectural, structural and services drawings are produced by different people, often at different times, and the conflicts between them are discovered either in a coordination review or on site. The first costs hours and the second costs weeks.
Before stage one
Coordination should be planned as an activity with time allocated, not assumed to happen because the drawings are issued together.
- All disciplines appointed, with coordination responsibility assigned to one party.
- A programme that allocates time for coordination before documentation is issued.
- An agreed process for resolving conflicts when they are found.
- Drawings at comparable stages of development, so comparison is meaningful.
Stage 1: Establish the structural framework
Agree the structural grid and system with the architecture, before either develops in detail.
- Deliverable: An agreed structural concept aligned with the plan.
- Owner: Structural engineer with the architect.
- Approval gate: Grid agreed before detailed design begins on either side.
Stage 2: Allocate service routes
Identify where services will run vertically and horizontally, and reserve space for them in the design.
- Deliverable: Reserved service zones shown on the drawings.
- Owner: Services engineer with the architect.
- Approval gate: Routes reserved before ceiling heights and structural depths are fixed.
Stage 3: Check structure against services
Compare where services need to pass against where structure exists, and resolve conflicts by design rather than on site.
- Deliverable: A coordination review record with conflicts resolved.
- Owner: The party holding coordination responsibility.
- Approval gate: No service route passes through structure without an agreed provision.
Stage 4: Verify ceiling and floor zones
Confirm that the space allocated between structure and finished ceiling accommodates everything required.
- Deliverable: Confirmed ceiling zones with the services that occupy them.
- Owner: Design team.
- Approval gate: Zone depths verified before ceiling heights are committed.
Stage 5: Coordinate wet areas
Check drainage falls, pipe routes and waterproofing details against the structure and the finishes.
- Deliverable: Coordinated wet area details.
- Owner: Design team.
- Approval gate: Falls and drainage confirmed before slabs are detailed.
Stage 6: Review before issue
Conduct a final coordination check before drawings are issued for tender or construction.
- Deliverable: A signed coordination review.
- Owner: Coordinating party.
- Approval gate: Issue only after the review, since conflicts issued to a contractor become variations.
Handovers between stages
The recurring failure is between the services design and the ceiling zone. Services are designed assuming space that the structure and the ceiling heights do not leave, and the conflict appears when first fix begins.
How you know it is finished
Coordination is complete when service routes have allocated space, no route passes through structure without provision, wet area falls work, and a review record exists confirming it. Coordination that was not recorded was probably not performed.
If you are starting a design, Domira can help you write the brief, review the drawings and keep the design aligned with the budget before it reaches a contractor.
Frequently Asked Questions
Who is responsible for coordination?
Whoever is appointed to do it, which must be stated explicitly. Owners frequently assume the architect coordinates all disciplines, while the appointment may not include it. Ambiguity here is the single most common source of coordination failures.
How are conflicts discovered on site handled?
They are resolved by the design team, usually under time pressure and with the contractor waiting. The resolution is often a compromise, and the delay and rework are charged as variations. This is why coordination time before issue is inexpensive by comparison.
Is three dimensional coordination worth it for a villa?
For a house with straightforward services, careful two dimensional coordination with attention to ceiling zones usually suffices. For buildings with dense services, spatial coordination in three dimensions finds conflicts that plan comparison misses.
Have a Property Question?
Domira can help you navigate property, financing and investment decisions in Saudi Arabia. Speak with our team for an initial consultation.