
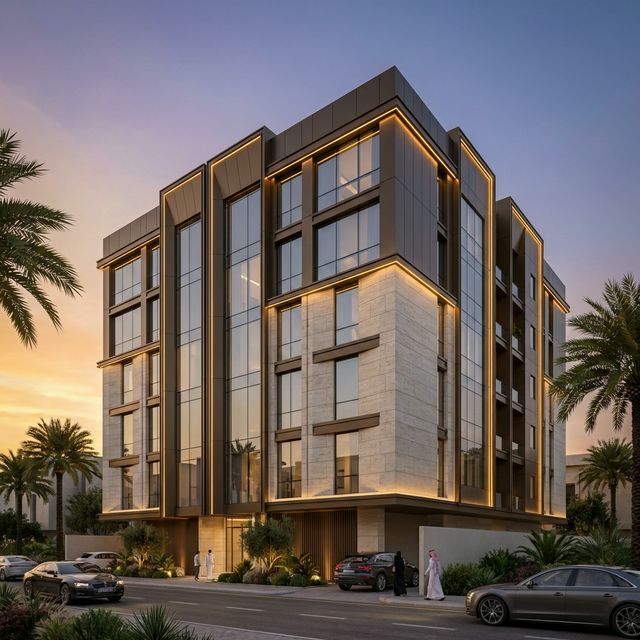
An illustrative calculation of what it takes to turn a residential villa into usable office space, from permissions and parking to cooling and escape provision.
A villa converted to offices looks like a cheap way to acquire commercial space, because the building already exists. The conversion cost is dominated by things residential construction never needed: higher occupancy loads, escape provision, accessible sanitary facilities, cooling sized for people and equipment, structured cabling and parking. The worked example below puts illustrative numbers against each.
The situation
An owner holds a two storey villa in Riyadh with a gross internal area of 520 square metres on a plot with space for limited parking. The intention is to convert it into offices for a single occupier of around forty people. The questions are how many workstations the building can realistically take, what the conversion costs, and whether the resulting rent justifies it.
Assumptions (illustrative)
- Gross internal area 520 square metres across two floors, with an existing residential layout.
- Assumed efficiency after circulation, cores and services: 78 per cent, giving 406 square metres of usable area.
- Assumed workstation density: 9 square metres per person including meeting and support space.
- Illustrative conversion cost for internal works, partitions, finishes and cabling: SAR 2,100 per square metre of gross area.
- Illustrative cost of cooling replacement and ventilation upgrade: SAR 260,000.
- Illustrative cost of escape, fire systems, accessibility and sanitary provision upgrades: SAR 340,000.
Step 1: Establish the realistic capacity
520 square metres multiplied by 0.78 gives 406 square metres usable. Divided by 9 square metres per person, that is 45 workstations.
The building can accommodate the intended forty people with some margin. A residential layout wastes more area than a purpose built office, which is why the efficiency assumption matters and should be tested against a trial layout rather than assumed.
Step 2: Test the parking constraint
If the applicable parking requirement for office use is expressed per unit of floor area, the requirement for 520 square metres may well exceed what the plot can physically provide, which in this case is eight spaces.
Parking is frequently the binding constraint on villa conversions and it is not solvable by design. Confirm the requirement for the specific use and location with the authority before any money is spent, because a shortfall can end the project.
Step 3: Price the internal conversion
520 square metres multiplied by SAR 2,100 gives SAR 1,092,000 for internal works, partitions, finishes, lighting and cabling.
This is the visible part of the conversion and typically the largest single line. It includes removing residential features such as kitchens and built in wardrobes, which is demolition cost producing no new value.
Step 4: Add the services and compliance works
Cooling and ventilation at SAR 260,000, plus escape, fire, accessibility and sanitary works at SAR 340,000, gives SAR 600,000.
These items are why conversions cost more than owners expect. Office occupancy generates more heat and requires more fresh air than residential use, and the escape and sanitary provisions follow the new occupancy rather than the old one.
Step 5: Total the project and express it per square metre
1,092,000 plus 600,000 is SAR 1,692,000. Divided by 520 square metres, that is SAR 3,254 per square metre of gross area, or SAR 37,600 per workstation across 45 positions.
Expressing the result per workstation is useful, because it is the unit the eventual occupier thinks in and it allows comparison against taking space in a purpose built office building.
Step 6: Test the result against achievable rent
If the achievable rent for converted villa office space in this location were an illustrative SAR 900 per square metre per year on the gross area, annual rent would be 520 multiplied by 900, which is SAR 468,000. Against a conversion cost of SAR 1,692,000, the simple recovery period on the conversion alone is 3.6 years, before operating costs, voids and the value of the building itself.
The conversion cost recovers within a few years at this illustrative rent, which is why the model is attractive. The sensitivity is entirely in the rent assumption and in whether the parking constraint permits the use at all.
What changes the answer
- If the parking requirement cannot be met, the use may not be permitted and the entire calculation becomes irrelevant.
- If the building requires structural work for the higher imposed load of office use, add that cost before comparing.
- If the efficiency after conversion is 70 per cent rather than 78, capacity falls to 40 workstations and the cost per position rises.
- If achievable rent is 20 per cent lower than assumed, the recovery period extends from 3.6 years to around 4.5 years.
- If the occupier requires a higher specification, including raised floors or a standby supply, the internal cost line rises materially.
What the numbers tell you
- Check the parking and the permitted use before anything else, since they can end the project outright.
- Expect compliance and services works to be a large share of the cost, because residential construction never provided for office occupancy.
- Test the layout efficiency with a trial plan rather than assuming a figure, as residential geometry wastes area.
- Express the result per workstation so the offer can be compared against purpose built alternatives.
- Treat demolition of residential features as a cost that creates no value, and minimise it through the layout.
Limits of this example
Every figure above is an illustrative assumption used to show the method, not a quote, valuation or market rate. Costs, rates, fees and regulations change and must be confirmed with the relevant authority, lender or supplier before you commit.
Domira works on buildings that already exist: surveying what is installed, specifying the systems that have to be replaced, and running maintenance and refurbishment work around the people using the property. Tell Domira which asset you are responsible for and we will say what we would inspect first.
Frequently Asked Questions
Can a residential villa be used as an office in Saudi Arabia?
A change of use from residential to commercial requires approval under the applicable planning and licensing framework, and the permitted uses for a plot are set by the relevant authorities. Parking provision and the permitted activity for the location are common constraints. Confirm the position for the specific plot before committing, and take advice from a licensed adviser on the application.
What has to change when a villa becomes an office?
Typically escape provision and fire systems for the higher occupancy, sanitary and accessibility provision, cooling and ventilation sized for people and equipment rather than for a household, electrical capacity and distribution, structured cabling, and the removal of residential features. The structure may also need checking against the higher imposed load for office use.
Is converting a villa cheaper than renting purpose built office space?
It can be where the owner already holds the villa and the location suits the occupier, because the land and the structure are already paid for. It is less attractive once parking is constrained, compliance works are extensive or the layout wastes area. Compare on cost per workstation rather than on cost per square metre.
Have a Property Question?
Domira can help you navigate property, financing and investment decisions in Saudi Arabia. Speak with our team for an initial consultation.
