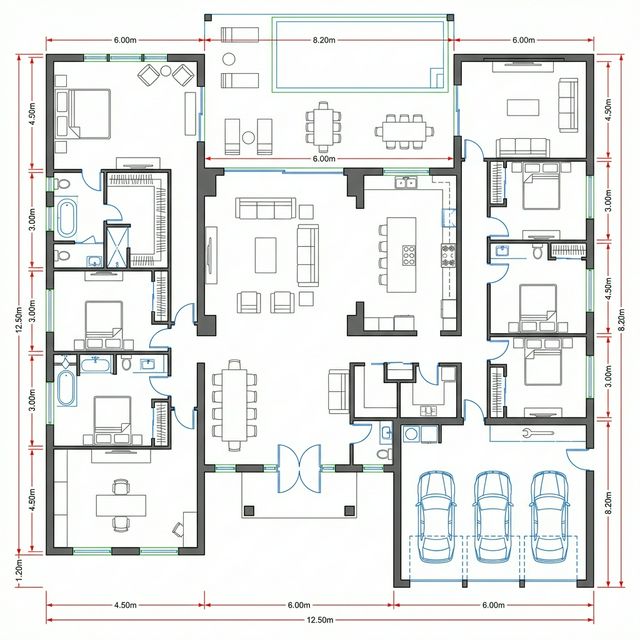
The same floor area arranged two ways, producing different usable space and different living quality.
Apartment plans are compared by area and bedroom count, which says almost nothing about how they work. This comparison takes the same area and shows how two arrangements differ in what they actually provide.
The situation
A developer is comparing two layouts for a 120 square metre apartment, both with three bedrooms, to decide which to repeat across the building.
Assumptions (illustrative)
- Gross internal area: 120 square metres in both options.
- Plan A: central corridor serving rooms on both sides.
- Plan B: compact core with rooms arranged around it.
- Plan A circulation: 16 square metres.
- Plan B circulation: 9 square metres.
- Plan A: bathrooms on opposite sides of the plan.
- Plan B: bathrooms stacked adjacent, sharing a service wall.
- Assumed construction cost: SAR 2,100 per square metre.
Step 1: Usable area difference
16 less 9 equals 7 square metres returned to rooms in Plan B.
Seven square metres is the difference between a cramped third bedroom and a usable one, at no additional construction cost.
Step 2: Value of the recovered area
7 square metres at SAR 2,100 equals about SAR 14,700 of construction value per unit.
Across a building of twenty units, the same construction budget delivers substantially more usable space.
Step 3: Services efficiency
Plan B shares one service wall between bathrooms rather than running two separate sets of connections.
Shorter service runs reduce cost, reduce the chance of leaks and simplify maintenance access.
Step 4: Effect on the building
Plan B stacks vertically more consistently, which simplifies risers and structure across every floor.
A unit plan that stacks well is worth more to the building than a plan that is marginally better in isolation.
Step 5: What Plan A offers
The corridor arrangement can provide better separation between sleeping and living zones.
Efficiency is not the only criterion. The comparison should be made knowingly rather than by default.
Step 6: Repetition effect
Across twenty units, seven square metres each amounts to 140 square metres of usable area.
In multi-unit buildings, plan efficiency compounds by the number of units, which is why unit design deserves more attention than it usually receives.
What changes the answer
- Where acoustic separation matters more than area, the corridor plan may be preferable.
- External wall length differs between arrangements and affects both cost and daylight.
- Lift and stair positions constrain what unit arrangements are possible.
- Market preference in the specific district may favour one arrangement over the other.
What the numbers tell you
- Measure circulation as a percentage and treat it as a design target in unit plans.
- Stack and group wet areas, which improves cost, maintenance and buildability together.
- Test unit plans for how they repeat vertically, not only how they work in isolation.
- Remember that efficiency competes with separation, and decide which the market values.
Limits of this example
Every figure above is an illustrative assumption used to show the method, not a quote, valuation or market rate. Costs, rates, fees and regulations change and must be confirmed with the relevant authority, lender or supplier before you commit.
If you are starting a design, Domira can help you write the brief, review the drawings and keep the design aligned with the budget before it reaches a contractor.
Frequently Asked Questions
How much circulation is acceptable in an apartment?
Less is generally better, though the achievable figure depends on the number of rooms and the entry position. What matters is that it is measured and challenged rather than accepted as whatever the layout produces.
Do buyers notice plan efficiency?
They notice its effects without naming them: rooms that feel adequate, storage that exists, and a plan that does not waste space on corridors. Efficient plans tend to feel larger than their area, which is what buyers respond to.
Should every unit in a building have the same plan?
Repetition simplifies construction, procurement and services, and it is one of the strongest cost levers in multi-unit buildings. A limited number of well-designed types usually outperforms variety, unless the market specifically requires a wider range.
Have a Property Question?
Domira can help you navigate property, financing and investment decisions in Saudi Arabia. Speak with our team for an initial consultation.