
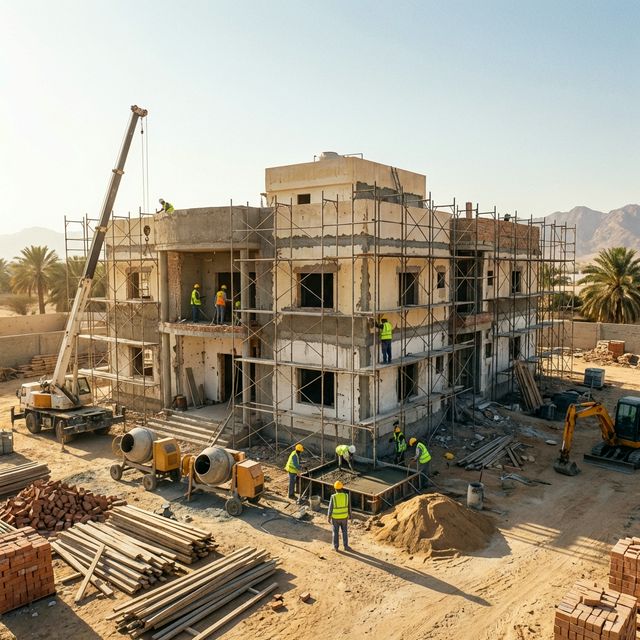
Vertical extension is attractive because the land is already yours. The structure, the permissions and the services decide whether it is actually available.
Adding a floor uses land you already own and avoids buying a site, which makes it look like the cheapest square metres available. Whether it is depends on three independent questions: whether the structure and foundations can carry the load, whether the permitted building envelope allows the additional height and area, and whether the services, escape routes and parking can serve a larger building.
How to test a claim like this
Before spending money on a design, get written answers to three questions. What does the permitted envelope allow for this plot today, in terms of height, floors and built area. What does a structural assessment say about the columns and particularly the foundations. And what do the existing services, escape provisions and parking allow, since these frequently constrain a vertical extension more tightly than the structure does. Any one of these can stop the project, so establish all three before designing anything.
Myth 1: If the building is structurally sound it can take another floor.
Reality: Soundness describes the structure carrying its current load. Additional floors increase axial load on columns, bending in foundations and lateral load under seismic and wind actions. Older buildings are frequently limited by the foundations, which may have been designed precisely for the number of floors constructed. The assessment has to reach the ground, not stop at the frame.
How to check it yourself: Commission a structural assessment that includes trial pits and a geotechnical investigation.
Myth 2: The original permit allowed more floors, so the right is still there.
Reality: Permitted envelopes are governed by planning controls that apply to the plot at the time of the application, and those controls are revised. A right that existed when the building was constructed may have changed, in either direction. The question is what is permitted now for this plot and this use, confirmed with the authority rather than inferred from the old permit.
How to check it yourself: Obtain current written confirmation of the permitted envelope for the plot before designing.
Myth 3: The extra floor only needs its own services.
Reality: A larger building needs more of everything that serves it: water storage and pumping, drainage capacity, electrical supply capacity, cooling capacity, lift service and parking. The lift is a particular constraint, because a lift sized for the original building may not reach the new floor at all, and extending a shaft is a structural project in its own right.
How to check it yourself: Assess water, drainage, electrical capacity, cooling, lift service and parking against the enlarged building.
Myth 4: Escape provisions scale automatically with the building.
Reality: Adding a floor changes travel distances, occupancy numbers, the height of the topmost floor and in some cases the fire strategy classification of the whole building. Requirements that applied to a lower building may not apply to the taller one, which can mean a second stair, extended escape routes or upgraded protection throughout the existing structure rather than only above it.
How to check it yourself: Have a fire consultant assess the enlarged building as a whole, not only the new floor.
Myth 5: The work can be done without disturbing the occupants below.
Reality: Vertical extension involves working directly above occupied space, with structural connections made into the existing frame, the roof opened and services extended through the building. Strengthening works, if needed, happen inside occupied floors. Noise, vibration and temporary weather protection are unavoidable, and the construction route passes through the building.
How to check it yourself: Plan the occupant impact and the temporary weatherproofing before committing to the project.
Myth 6: It is always cheaper than building new elsewhere.
Reality: It can be, because the land and the foundations already exist. It can also be considerably more expensive once strengthening, service upgrades, lift extension, fire upgrades to the existing building and the cost of working above occupied space are counted. The comparison is only meaningful after the assessment, not before it.
How to check it yourself: Price the full scope, including upgrades to the existing building, before comparing with alternatives.
What this changes in your decision
- Confirm the currently permitted envelope for the plot in writing before any design work.
- Commission a structural assessment that investigates the foundations and the ground, not only the frame.
- Assess every building service, the lift and parking against the enlarged building.
- Have the fire strategy reviewed for the whole building as it will be, including the existing floors.
- Compare the full cost, including upgrades to the existing structure, against alternative routes to the same space.
Domira works on buildings that already exist: surveying what is installed, specifying the systems that have to be replaced, and running maintenance and refurbishment work around the people using the property. Tell Domira which asset you are responsible for and we will say what we would inspect first.
Frequently Asked Questions
What limits how many floors can be added to an existing building?
Usually one of three things: the permitted envelope for the plot under current planning controls, the capacity of the columns and particularly the foundations, or the ability of the services, lift, escape provisions and parking to serve a larger building. Establish all three before designing, because each can stop the project independently of the others.
Do I need a new permit to add a floor to my building?
A vertical extension is a change to the permitted building and requires approval through the applicable permitting route, with structural and fire submissions assessed for the building as it will be. Requirements and the permitted envelope are set by the relevant authorities and are revised over time, so confirm the current position and take advice from a licensed adviser on the application.
Can foundations be strengthened to allow another floor?
Often yes, through methods such as enlarging existing bases, adding piles or transferring load to new elements, but the work is disruptive, takes place at the lowest level of the building and is expensive. Whether it is worthwhile depends on the value of the additional space against the full cost. The geotechnical and structural assessment is what establishes the options.
Have a Property Question?
Domira can help you navigate property, financing and investment decisions in Saudi Arabia. Speak with our team for an initial consultation.
