Acoustic problems are almost never designed for and are nearly impossible to fix afterwards. What to address during design.
Acoustics receive no attention during design and generate complaints for the life of the house. Unlike most defects, sound problems cannot be repaired without opening construction, which makes them a design responsibility rather than a construction one.
Why these keep happening
The pattern is that sound is not considered as a design factor at all. Layouts place noisy spaces against quiet ones, and construction specifications address structure and fire but not sound transmission.
1. Bedrooms adjacent to reception areas
The layout is resolved for circulation and area, and adjacency is not tested against noise.
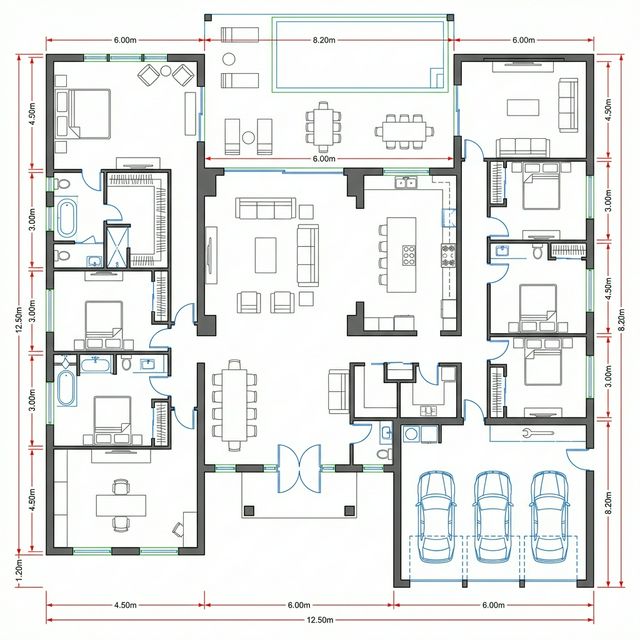
- Avoid it by: Separate noisy and quiet zones in the layout, using buffer spaces such as storage or circulation between them.
- Proof it is closed: A layout showing the separation between reception and sleeping areas.
What it costs you: Children and family members cannot sleep while guests are present, which is a frequent and predictable occurrence.
2. No acoustic specification for internal walls
Internal walls are specified structurally and by fire performance, with sound omitted.
- Avoid it by: Specify acoustic performance for walls between bedrooms and between bedrooms and living areas.
- Proof it is closed: A wall schedule including acoustic performance for the relevant partitions.
What it costs you: Conversation and television carry between rooms, and privacy within the house is compromised.
3. Services routed through quiet areas
Service routes are planned for efficiency without regard to what they pass.
- Avoid it by: Route drainage away from bedroom walls, and where unavoidable, specify acoustic treatment for the pipework.
- Proof it is closed: A services layout reviewed against the room uses it passes.
What it costs you: Drainage noise in bedroom walls and mechanical noise in ceilings above sleeping areas.
4. Hard surfaces throughout
Tile and stone are durable, easy to clean and suited to the climate.
- Avoid it by: Introduce soft elements in the rooms where people talk: textiles, rugs, upholstery and acoustic treatment where appropriate.
- Proof it is closed: A consideration of surface treatment in the principal living spaces.
What it costs you: Rooms echo, conversation becomes tiring, and the house feels harsh regardless of how it looks.
5. Air conditioning equipment positioned without regard to noise
Equipment is placed where it fits and where servicing is convenient.
- Avoid it by: Position equipment away from sleeping areas and specify acoustic performance for the units.
- Proof it is closed: Equipment positions reviewed against adjacent room uses.
What it costs you: Persistent noise in or near bedrooms, which is among the most common complaints in new houses.
6. Ignoring external noise sources
The plot is assessed during a quiet visit.
- Avoid it by: Visit the plot at different times, identify noise sources and position sensitive rooms away from them.
- Proof it is closed: Notes from visits at different times, reflected in the layout.
What it costs you: Traffic, neighbouring activity or mechanical plant intrudes into rooms positioned facing them.
A short check before you sign
- Are sleeping areas separated from reception and noisy spaces?
- Do internal partitions have an acoustic specification where it matters?
- Do drainage or mechanical routes pass through quiet areas?
- Is there any soft surface in the rooms where people talk?
- Is air conditioning equipment positioned away from bedrooms?
If it has already happened
In a finished house, the achievable remedies are limited but real: soft furnishings reduce reverberation substantially, door seals reduce transmission through gaps, and relocating noisy equipment is sometimes practical. Wall and floor transmission generally cannot be addressed without construction work.
If you are starting a design, Domira can help you write the brief, review the drawings and keep the design aligned with the budget before it reaches a contractor.
Frequently Asked Questions
How much does acoustic specification add to construction cost?
Specifying appropriate partitions between bedrooms and living areas adds modestly to wall cost, and routing services thoughtfully costs nothing at design stage. Both are inexpensive compared with living with the problem or attempting to correct it afterwards.
Do hard floors have to mean a noisy house?
No, but they shift the burden to other surfaces and to furnishing. Rugs, curtains, upholstered furniture and, where appropriate, acoustic treatment in ceilings can produce a comfortable room while retaining hard floors.
What is the single most effective acoustic decision?
The layout. Separating noisy and quiet zones at plan stage costs nothing and solves more than any specification can, because it removes the transmission path rather than attempting to block it.
Have a Property Question?
Domira can help you navigate property, financing and investment decisions in Saudi Arabia. Speak with our team for an initial consultation.