
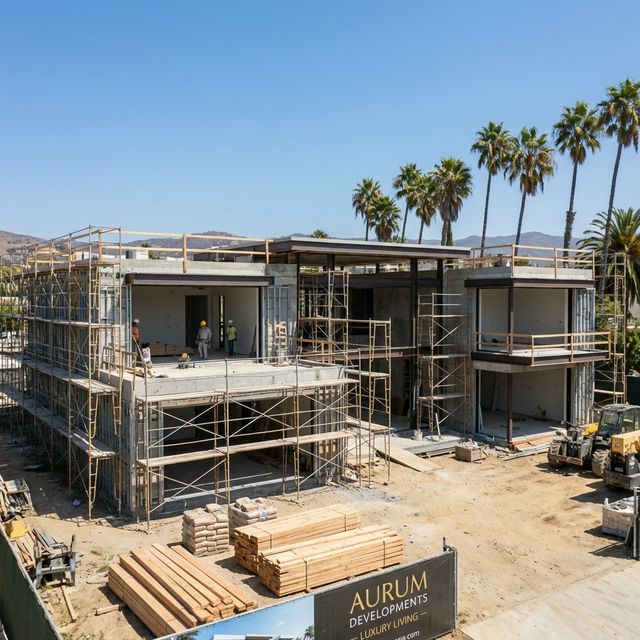
Where the budget for a small Saudi apartment building is really decided, which lines an owner can move without damaging the asset, and the costs that never appear in the first quotation.
Most of a small apartment building budget is fixed the moment the layout is signed, not during the tender. Structure, basement, core count and services routing are decided in design, and a contractor can only price what the drawings demand. This breakdown walks the cost lines in order of how much influence an owner still has over each, and names the ones that arrive late.
What this number does and does not include
This covers the cost of getting a small residential block from an empty serviced plot to a building ready for tenants. It excludes the land, any financing cost, and the working capital you need between practical completion and the first rent. It also excludes furniture, since an unfurnished block is the base case here. No figures are given because the only honest cost per square metre is the one a contractor quotes against your drawings.
Substructure and any basement
Foundations, excavation, retaining structures and waterproofing. On many urban plots the question is not how to build the basement but whether to have one, because a basement bought for parking is the single most expensive square metre in the building and earns no rent.
- Pushes it up: Poor ground conditions, a high water table, deep excavation next to neighbours, and a parking requirement that forces a basement.
- Brings it down: A soil investigation before design, stacking parking at grade or in a podium where the municipality permits it, and a structural grid set to the parking layout rather than adjusted around it.
- How to control it: Commission the geotechnical report before concept design and ask the structural engineer to price two options, with and without a basement, against the parking requirement confirmed through the municipality.
Superstructure and the structural grid
Frame, slabs, columns and cores. A grid aligned to the apartment layout and the car bays below uses less concrete and steel than a grid that was set for one and then forced to serve the other, and it produces fewer awkward columns inside living rooms.
- Pushes it up: Long spans to keep rooms column free, transfer slabs where the parking grid and the apartment grid disagree, and late layout changes after the frame is designed.
- Brings it down: Coordinating the apartment layout and the parking layout in the same week, repeating identical floors, and accepting a modest column where it does no harm.
- How to control it: Freeze the typical floor plan before structural design begins and require the engineer to report concrete and steel quantities per square metre so you can compare options.
External envelope and roof
Walls, insulation, windows, external finish and roof build-up. This line buys two things at once: the look of the building and its cooling load for the next twenty years, which is why a cheap envelope is charged back through electricity bills and tenant complaints.
- Pushes it up: Large glazed areas facing west, decorative cladding with complex fixings, and curved or stepped facades.
- Brings it down: Shading and reveals instead of extra glass area, repeating window sizes so one supplier can standardise, and a robust render or stone base with simpler upper floors.
- How to control it: Ask for a facade cost per square metre by material option and pair it with a cooling load comparison, so the decision is made on running cost and not only on appearance.
Mechanical, electrical and plumbing
Cooling, water, drainage, power, lifts, pumps, fire systems and the risers that carry them. In residential work this is where the coordination cost hides, because a services route agreed late means chased walls, dropped ceilings and a building that is harder to maintain.
- Pushes it up: Central systems with individual apartment control, generators, extra lifts, and unresolved riser positions that force diagonal runs.
- Brings it down: Split systems where the market accepts them, vertically stacked bathrooms and kitchens, one clearly planned riser per stack, and lift sizing matched to the actual population.
- How to control it: Require a coordinated services drawing set before tender and make riser and plant room positions a signed decision, not something the contractor resolves on site.
Internal finishes and joinery
Floors, walls, doors, kitchens, wardrobes and sanitary ware. This is the most visible line and the easiest to inflate, and it is also the only line where an owner letting to tenants should think in terms of replacement cycles rather than showroom appeal.
- Pushes it up: Bespoke joinery, imported tiles with long lead times, multiple finishes across the same building, and fittings without local service agents.
- Brings it down: One finish palette repeated in every apartment, locally stocked sanitary ware, and a specification written around repairability.
- How to control it: Build one sample apartment, approve it in person or on video against a written schedule, and make it the contractual standard for every other unit.
External works and parking
Boundary walls, gates, paving, drainage, landscaping, refuse enclosure and any surface parking. It is the line most often left as a lump sum allowance and most often exceeded, because it is the last thing designed and the first thing a tenant notices on arrival.
- Pushes it up: Sloping or irregular plots, extensive soft landscaping in a hot climate, and decorative boundary treatments.
- Brings it down: Hard landscaping with limited irrigated planting, a single clear vehicle entry, and a level strategy set early so cut and fill balance.
- How to control it: Get external works measured and drawn at the same stage as the building rather than priced as a provisional sum.
Preliminaries, supervision and statutory costs
Site establishment, cranes, hoardings, insurances, the contractor overhead, your supervision team and the permit and approval process. None of it becomes part of the building, and all of it grows if the programme grows, which is what makes delay expensive even when no material is wasted.
- Pushes it up: A long programme, a congested urban site, phased handover, and repeated resubmissions for approval.
- Brings it down: A complete tender package, decisions taken before they block work, and a realistic but tight programme with liquidated damages agreed.
- How to control it: Tender preliminaries as a separate priced section so you can see what the programme costs per month, then treat every delay as that monthly figure.
Costs that never appear on the first page
- Utility connection and upgrade works, which can involve a transformer or a larger water connection that nobody priced at concept stage.
- The cost of the empty period between practical completion and the first rent, including service charges, security and cooling for empty units.
- Value added tax on construction and professional services at the published headline rate of 15 per cent, which affects cash flow and recovery depending on how you hold the asset. Confirm your position with ZATCA or a licensed tax adviser.
- Redesign and resubmission fees when a layout changes after approval, plus the programme time that comes with them.
- Snagging and the second round of snagging, which needs a retained sum and somebody available to inspect and sign.
- Initial letting costs: agency fees, photography, signage and the first set of Ejar registrations.
Keeping the budget honest
Set the budget as a total spend to first rent collected, then split it into construction, soft costs, statutory costs, contingency and letting. Give the contingency a written release rule so it is spent on unforeseen ground or approval conditions rather than on specification upgrades. The discipline that saves money is not squeezing the contractor, it is refusing to change the drawings after tender.
- After the geotechnical report, when the basement decision can still be reversed.
- At the end of concept design, when the layout, grid and parking strategy are locked together.
- Before the tender package is issued, checking that finishes, services and external works are all drawn and specified.
- At tender return, comparing prices line by line and challenging any allowance that looks like a placeholder.
- At the sample apartment, where the finishes standard becomes enforceable for the rest of the building.
Domira designs, builds and manages projects across Saudi Arabia for owners who are based abroad: land appraisal, feasibility, design, construction, handover and asset management under one accountable contract. Send us the plot or the brief and Domira will put the numbers in front of you before you commit.
Frequently Asked Questions
Is a basement worth building under a small apartment block in Saudi Arabia?
Only if the parking requirement or the plot leaves no alternative, or if the ground is easy and the extra floor unlocks lettable area. Basement space is the most expensive in the building and usually earns nothing, so test a scheme without one first. Confirm the parking ratio that applies to your plot through the municipality before you assume you need it.
Why do apartment building budgets rise after the design is approved?
Because most of the cost is set in the drawings, and changes after approval touch several trades at once. A moved bathroom changes drainage, structure and tiling, and a resubmission adds programme time that shows up as preliminaries. The cheapest way to control an apartment budget is to complete the design properly before tender and then stop changing it.
What should be in the tender package for an apartment building so the price is reliable?
Coordinated architectural, structural and services drawings, a finishes and sanitary ware schedule with model references, external works drawn and measured, a preliminaries section, the programme, and the quality standards you expect. If a contractor has to guess at any of these, the low price you accept becomes a claim later, and you will pay the difference anyway.
Have a Property Question?
Domira can help you navigate property, financing and investment decisions in Saudi Arabia. Speak with our team for an initial consultation.

