
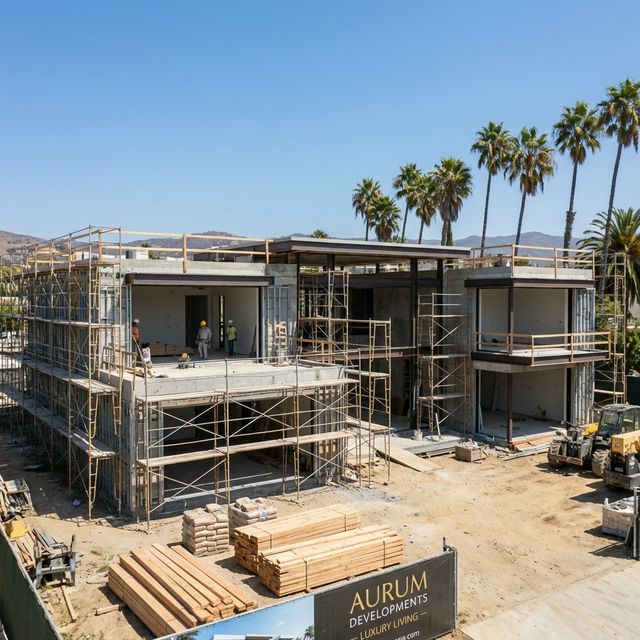
A showroom needs clear span, height, glazing, loading and lighting that ordinary retail does not. Where the budget goes, what an owner controls and what appears late.
A showroom is a display volume with a small amount of retail attached, and it is priced by the things that create the volume: span, height, glazing and the structure that holds them. Owners who brief it as a large shop end up with columns in the display area, glass that overheats and no way to get the product inside. This breakdown follows the cost lines in the order an owner can still influence them.
What this number does and does not include
This covers construction of a standalone showroom building on a serviced plot, up to a state ready for the tenant or occupier to install displays and stock. It excludes land, the display fit-out itself, and any workshop or service facility, which is a different building type with its own requirements. No cost figures are given because span, height and glazing dominate the price and only a tender against your drawings will tell you what they cost.
Clear span and the structural system
The defining cost. A showroom sells the ability to see the whole product range at once, and every column interrupts that. Long clear spans push the structure from simple reinforced concrete frames towards deeper beams or steel, which changes cost, programme and foundation loads.
- Pushes it up: Very long clear spans, a mezzanine that interrupts the frame, and a first floor over the display area.
- Brings it down: Accepting one line of slim columns where it does not block sightlines, and setting the span to the actual product footprint rather than an aspiration.
- How to control it: Draw the product layout at full scale before the structure is designed, then set the span from the layout and ask the engineer to price two span options.
Height, and everything that follows from it
Height creates presence and is charged for repeatedly: taller columns, larger foundations, more envelope area, a bigger cooled volume and harder access for cleaning and maintenance. It also affects the lighting design, since fittings have to throw light further.
- Pushes it up: Double-height space across the whole floor plate, a tall entrance feature and a mezzanine that needs headroom above and below.
- Brings it down: Double height only where it is seen from outside or from the entrance, with normal heights over ancillary areas.
- How to control it: Set the height zone by zone on a section drawing, and require the services engineer to report the cooling load difference between options.
Glazing and the facade
Glass is what makes a showroom work and what makes it expensive to cool. Large areas of glazing bring solar gain, glare on the product and a cooling load that runs all day. The specification of the glass, the shading and the orientation together decide whether the building is comfortable or merely visible.
- Pushes it up: Full-height glazing on hot elevations, frameless systems, curved glass and large unsupported panes.
- Brings it down: Concentrating glazing on the frontage that matters, using external shading and high-performance glass, and solid walls where nobody looks in.
- How to control it: Require a solar gain study for the glazing options and pair each with its annual cooling cost, so the facade decision is made on both.
Floor slab, loading and access for the product
The product has to get in and be supported. A vehicle showroom needs a slab that takes point loads and a door tall and wide enough to drive through; heavy equipment needs the same plus a route from the road. This is the requirement most often discovered after the structure is designed.
- Pushes it up: Heavy point loads, a basement or suspended slab beneath the display area, and a constrained site entrance.
- Brings it down: A ground-bearing slab designed for the actual loads and a straightforward level entrance route.
- How to control it: Specify the heaviest item to be displayed and its delivery route at brief stage, and have the structural engineer confirm the slab and door dimensions against it.
Lighting and electrical capacity
Showroom lighting is a display system, not general illumination. Levels, colour rendering, control zones and the ability to relight for a new product range all matter, and the installed load plus the cooling it generates flows into the electrical design and the running cost.
- Pushes it up: Very high light levels across the whole area, decorative fittings at height, and a track system covering every square metre.
- Brings it down: Layered lighting with accents where the product sits, efficient sources, and a control system that dims areas out of use.
- How to control it: Get a lighting design with levels per zone, an installed load figure and an annual energy estimate before tender.
Cooling the volume
A tall, glazed space with doors opening frequently is one of the harder spaces to cool. System choice, air distribution at height, and the way the entrance is protected decide whether the building is comfortable near the glass in the afternoon, which is exactly where customers stand.
- Pushes it up: Full-height glazing, frequent large door openings and a single system trying to serve the whole volume.
- Brings it down: An entrance lobby or air curtain, zoned systems, and distribution designed for a tall space rather than a ceiling void.
- How to control it: Require a comfort assessment at the glazing line in the afternoon, not just an average temperature for the space.
Ancillary areas and the parts nobody displays
Offices, a customer waiting area, staff facilities, a store and the delivery area. They are a small part of the floor plate and a frequent source of late cost, because they are designed last and often need services that were routed around the display space.
- Pushes it up: Offices and stores added after the structure and services are set, forcing new routes and openings.
- Brings it down: Locating all ancillary space in one zone at concept stage, with its own services route and its own normal ceiling height.
- How to control it: Fix the ancillary zone on the concept plan and route services through it from the start rather than around the display area.
Costs that never appear on the first page
- Electrical supply upgrades driven by lighting and cooling load, which may involve a transformer that was not in the concept budget.
- Signage structure, illumination and its power supply, which is often omitted because it appears on the rendering but not on the drawings.
- Shading elements added after the first summer, when the glazing performs as the physics predicted rather than as the brochure suggested.
- Value added tax on construction and professional services at the published headline rate of 15 per cent, with recovery depending on your structure. Confirm with ZATCA or a licensed adviser.
- Cleaning and maintenance access for high glazing and high-level lighting, including any equipment or anchor points needed to reach them.
- Reinstatement or adaptation when the first occupier leaves, since a showroom fitted tightly around one product range suits the next tenant poorly.
Keeping the budget honest
Budget the showroom from the product outwards. Fix the display layout, the heaviest item and the delivery route first, let those set span, height, slab and door sizes, and treat glazing area as a cooling decision rather than an aesthetic one. Savings come from limiting height and glazing to where they are seen, not from reducing the structure that creates the clear span you are paying for in the first place.
- At brief stage, once the product layout and the heaviest displayed item are documented.
- After the structural options for span and height are priced side by side.
- When the solar gain study and its cooling cost comparison are available.
- Before tender, checking that lighting load, electrical capacity and signage power are all included.
- At the ancillary zone review, confirming that offices, stores and staff areas have not been pushed into the display space.
Domira designs, builds and manages projects across Saudi Arabia for owners who are based abroad: land appraisal, feasibility, design, construction, handover and asset management under one accountable contract. Send us the plot or the brief and Domira will put the numbers in front of you before you commit.
Frequently Asked Questions
What makes a showroom more expensive to build than a retail shop?
Clear span, height and glazing. A showroom sells uninterrupted visibility, which means longer spans and often a deeper or steel structure, taller columns and larger foundations, more envelope area and a much larger cooled volume. The slab may also need to carry heavy point loads and the entrance may need to admit the product itself.
How much glazing should a showroom have?
Enough on the frontage that matters and as little as possible elsewhere. Large glazed areas on hot elevations create solar gain, glare on the product and a cooling load that runs all day, and the customers stand exactly where the discomfort is worst. Ask for a solar gain study with the annual cooling cost for each glazing option before deciding.
What should be fixed before a showroom is designed?
The display layout at full scale, the heaviest item to be displayed, and how that item reaches its position from the road. Those three facts set the structural span, the floor slab design, the door sizes and the internal circulation. Discovering them after the structure is designed is one of the most expensive corrections available in commercial construction.
Have a Property Question?
Domira can help you navigate property, financing and investment decisions in Saudi Arabia. Speak with our team for an initial consultation.

