Either the ductwork sets the ceiling level and the interior adapts, or the interior sets the ceiling and the services are routed around it. Both decisions have a price.
In any interior with ducted cooling, the ceiling is contested space. One approach lets the services dictate: the ceiling drops to whatever depth the ductwork needs, uniformly, and the interior is designed beneath that line. The other lets the design dictate: the ceiling stays high, and the services are rerouted, resized or redistributed to fit. The first is cheap and loses height; the second preserves the room and costs money in engineering and coordination.
A services-led ceiling at a glance
The engineer establishes the depth required at the worst crossing, usually where a duct passes a drainage run or a beam, and the ceiling is set below that line throughout the area. Installation is simple, coordination demands are modest, the ductwork takes the shortest route at the most efficient size, and the contractor can proceed quickly. The cost is height, and the loss applies to the whole space rather than to the few square metres where the congestion actually occurs. In a building with generous floor-to-floor dimensions this may be invisible; in a building where the structural soffit is already low, it produces rooms that feel compressed in a way no finish can remedy.
A design-led ceiling at a glance
The interior sets the ceiling heights it needs, and the services are then engineered to fit: ducts resized to a flatter section, routes changed to follow corridors rather than cross rooms, equipment relocated, additional units used to shorten runs, or local bulkheads formed only where a crossing is unavoidable. Height is preserved where it matters and the bulkheads become a deliberate part of the design rather than an apology. The costs are real: more engineering, more coordination, sometimes less efficient ductwork with higher running cost, more framing and detailing, and a programme that cannot start until the coordination is complete.
What is sacrificed
A services-led ceiling: Ceiling height across the whole area, including the parts with no services above them.
A design-led ceiling: Budget, programme and sometimes duct efficiency, in exchange for keeping the height.
Coordination effort required
A services-led ceiling: Low. One level is agreed and both trades work to it.
A design-led ceiling: High. Every route has to be drawn, clashed and agreed before anything is installed.
Effect on air distribution
A services-led ceiling: Efficient. Ducts run at their preferred aspect ratio along the shortest route.
A design-led ceiling: Potentially less efficient, since flatter or longer ducts increase resistance and can raise running cost.
Visual outcome
A services-led ceiling: Uniform and low, with grilles usually placed wherever the duct arrives.
A design-led ceiling: Articulated, with bulkheads positioned deliberately and grilles integrated into the design.
Programme risk
A services-led ceiling: Low. The ceiling can proceed as soon as services are installed.
A design-led ceiling: Concentrated early. If coordination is late, both the services and the ceiling wait.
Maintenance access
A services-led ceiling: Straightforward, since a continuous void gives room to work in once a panel is opened.
A design-led ceiling: Needs designing. Tight bulkheads can make access difficult unless panels are planned from the start.
Cost profile
A services-led ceiling: Lower capital cost, with the loss taken in the quality of the space rather than in money.
A design-led ceiling: Higher capital cost in engineering, framing and detailing, with the gain taken in the quality of the space.
When a services-led ceiling wins
- The structural floor-to-floor height is generous enough that the loss is not noticeable.
- The programme is short and coordination effort has to be minimised.
- The space is a secondary one where height is not part of the experience.
- The budget cannot carry the engineering and coordination a design-led route requires.
- The building is leased and the services layout is fixed by the landlord.
When a design-led ceiling wins
- The structural soffit is low and every centimetre of height affects how the space feels.
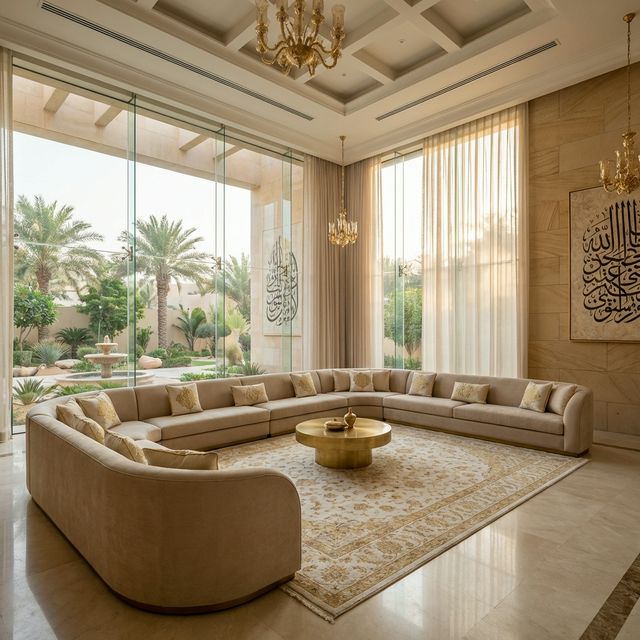
- The space is a principal one, such as a majlis, a reception area or a main living room.
- The interior relies on tall glazing, tall doors or vertical proportion that a dropped ceiling would spoil.
- You can resolve the coordination before construction starts rather than during it.
- The asset will be held long term, so the value of the space justifies the engineering effort.
How to decide
Measure the structural soffit height and subtract the depth the services need at the worst crossing. If the remaining clear height still feels generous in the principal rooms, take the services-led route and spend the saving on the finishes and the lighting. If the remaining height compromises a room you care about, resolve it room by room rather than as a single decision: keep the high ceiling in the principal spaces and accept a lower one in circulation and secondary rooms, which is where ductwork usually wants to run anyway. The hybrid is almost always available and almost always better than applying either rule across a whole floor.
The evidence you need is a section through the worst crossing, drawn by the services engineer, showing duct, drainage, insulation, suspension and the resulting clear height. That one drawing converts an argument into a measurement. Then mark the proposed ceiling height on the wall at full size in the principal room and stand in it, because a number on a drawing and a height you can feel are different things. Minimum height requirements and ventilation provisions applying to habitable rooms are periodically revised, so confirm the current position for your building and use with the relevant municipal authority before fixing any ceiling level, and have the air distribution design confirmed by a qualified engineer rather than agreed on site.
Domira designs and delivers interiors as part of the building, not after it: the finishing schedule, the joinery and the services coordination that decide whether a space looks built or assembled. Share the space and Domira will tell you what it would specify and what it would leave out.
Frequently Asked Questions
How much ceiling height does ducted air conditioning take?
It depends on the duct size, the insulation, whether drainage or structure crosses the same zone and the suspension system, so the only reliable answer comes from a section through the worst crossing in that area. Ask the services engineer to draw it. Working from an assumed allowance is how projects discover late that the ceiling has to drop further than the interior was designed for.
Is it better to drop the whole ceiling or use bulkheads?
Bulkheads preserve height where it matters and cost more in framing, detailing and coordination. Dropping the whole ceiling is cheaper and simpler but loses height everywhere, including in the areas with nothing above them. In most interiors the right answer is mixed: keep the height in the principal rooms and let the services run at a lower level through circulation space.
Can ductwork be made flatter to save ceiling height?
Within limits. A flatter duct of the same cross-sectional area has more surface and more resistance, which can increase fan energy and noise, and there is a point beyond which the design no longer performs. It is a legitimate engineering option rather than a free one, so ask the engineer to state the effect on airflow, noise and running cost before adopting it.
Have a Property Question?
Domira can help you navigate property, financing and investment decisions in Saudi Arabia. Speak with our team for an initial consultation.