
Curriculum, year groups, class size and licensing decide a school building. The owner sequence from educational brief to a campus that can be licensed and phased.
A school is sized by pupils and licensed by curriculum, and both decide the building long before an architect is involved. Class size, year group structure, specialist rooms, outdoor space, drop-off capacity and staff accommodation all flow from the educational brief. Build the brief first, phase the campus honestly, and the construction becomes straightforward. Skip it and you will be extending a school that opened too small.
Before stage one
You are ready when you have a curriculum, a target enrolment by year group at full capacity, and a licensed educational operator. Those three fix the room schedule, the outdoor requirement and the phasing. Building a school without a confirmed operator means designing against assumptions that the eventual operator will not accept.
- The curriculum and the year group structure, with class size and target enrolment at full capacity.
- A named educational operator or licence holder, since school licensing attaches to educational responsibility.
- Facility requirements for the intended school type confirmed in writing with the relevant authority through your adviser.
- Plot area and site access tested against the drop-off and pick-up peak, which is the hardest constraint on most school sites.
- A phasing plan aligned to expected enrolment growth rather than to construction convenience.
Stage 1: Turn enrolment into a room schedule
Convert target enrolment into classrooms by year group, then add the specialist spaces the curriculum requires: laboratories, art, music, library, information technology, sports facilities and any early years provision with its own standards. Add staff rooms, administration, medical room and storage, which are consistently underestimated.
- Deliverable: A room schedule with count, area and adjacency for every space, aligned to the curriculum.
- Owner: Owner with the educational operator.
- Approval gate: Schedule signed by the operator before layout design begins.
Stage 2: Solve drop-off and pick-up before anything else
The daily traffic peak is the constraint that determines whether a school site works. Hundreds of vehicles arrive within a short window and leave within an even shorter one. Queuing must be contained within the site or the school will be in permanent conflict with its neighbours and the municipality.
- Deliverable: A traffic and circulation design with queuing capacity inside the boundary and separate staff and service access.
- Owner: Traffic engineer with the architect.
- Approval gate: No site layout is approved until the peak drop-off scenario is contained on site.
Stage 3: Fix outdoor space and shade
Break time, physical education and assembly all need outdoor space, and in the Saudi climate that space needs shade to be usable for much of the year. Shade structures, orientation and the position of hard and soft play determine whether the outdoor area is used or avoided, and retrofitting shade is more expensive than designing it.
- Deliverable: An external areas plan with shaded proportions, surfaces and sports provision sized to enrolment.
- Owner: Architect with the operator.
- Approval gate: Outdoor provision approved against the operator requirement and the climate.
Stage 4: Design for the licensing requirements
School facilities carry requirements covering classroom dimensions, natural light and ventilation, escape provision, sanitary ratios, accessibility and safeguarding considerations such as sightlines and controlled access. These are checked before an operating licence is issued, so they belong in the concept rather than the final submission.
- Deliverable: A compliance note mapping the design against the confirmed requirements, updated at each stage.
- Owner: Designer with the owner and the adviser.
- Approval gate: Compliance note reviewed at concept, detailed design and before tender.
Stage 5: Phase the campus to enrolment, not to construction logic
Schools fill year group by year group, so a campus built to full capacity on day one carries empty buildings for years. Phase it so each phase serves the year groups arriving, with the specialist and shared facilities available early enough to support the curriculum being taught.
- Deliverable: A phasing plan mapped against the enrolment forecast, with shared facilities in the first phase.
- Owner: Development manager with the operator.
- Approval gate: Phasing agreed with the operator and reflected in the funding plan.
Stage 6: Build without teaching next to construction
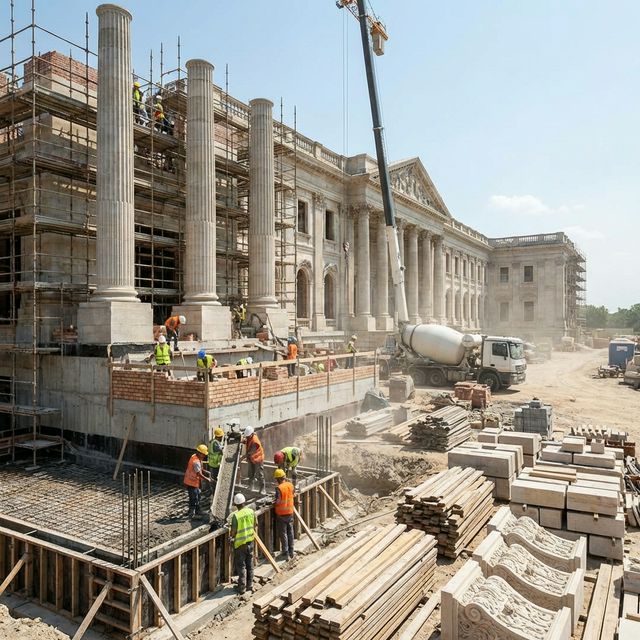
Once the school is open, later phases are built beside children. That means a hard separation with independent construction access, controlled hours, dust and noise management, and a safeguarding arrangement covering everyone on site. Term dates become programme constraints rather than preferences.
- Deliverable: A construction management plan for an occupied campus, with access, hours and safeguarding arrangements.
- Owner: Development manager with the school leadership.
- Approval gate: Plan agreed with the school before any phase begins adjacent to occupied areas.
Stage 7: Commission, licence and open with the operator embedded
Complete approvals, commission services, hand over the asset register and let the operator into the building early enough to install furniture, information technology and teaching resources and to train staff. A school that receives its building days before term starts opens badly, and parents form a lasting impression in that first week.
- Deliverable: Approvals, commissioning records, asset register and an operator mobilisation period before term.
- Owner: Development manager handing to the school operator.
- Approval gate: Operator confirms readiness before the term start date is published.
Handovers between stages
The operator to designer handover determines whether the building can be taught in, and it fails when the room schedule is inferred from a competitor school rather than signed by your own operator. The construction to school handover fails when mobilisation time is squeezed to protect a term date: furniture, information technology and staff training all need weeks in the building, and compressing them produces a chaotic opening that affects enrolment for years.
How you know it is finished
The campus phase is complete when the operating licence is in place, drop-off works on a normal school morning without queuing onto the public road, outdoor space is usable in the hot months, and the operator has had enough time in the building to be ready on the first day of term. The traffic test is the one that matters most, because it is the only element that cannot be fixed afterwards without buying more land.
Domira designs, builds and manages projects across Saudi Arabia for owners who are based abroad: land appraisal, feasibility, design, construction, handover and asset management under one accountable contract. Send us the plot or the brief and Domira will put the numbers in front of you before you commit.
Frequently Asked Questions
What is the hardest constraint when developing a school site?
Drop-off and pick-up. Hundreds of vehicles arrive within a short window and queuing has to be contained inside the site boundary, or the school ends up in permanent conflict with neighbours and the municipality. It is also the one constraint that cannot be resolved later without acquiring more land, so it should be tested before the plot is bought.
Should a private school be built to full capacity from the start?
Rarely. Schools fill year group by year group, so a campus built to full size carries empty buildings and their running costs for years. Phase construction against the enrolment forecast, but include the shared and specialist facilities the curriculum needs in the first phase, because those cannot be promised to parents and delivered later.
Who confirms what a school building must provide in Saudi Arabia?
Facility requirements for private education are set by the relevant authority and checked before an operating licence is issued, covering classroom dimensions, light and ventilation, escape provision, sanitary ratios and accessibility. Obtain them in writing for your school type through a licensed adviser before design, and have your educational operator sign the room schedule.
Have a Property Question?
Domira can help you navigate property, financing and investment decisions in Saudi Arabia. Speak with our team for an initial consultation.

