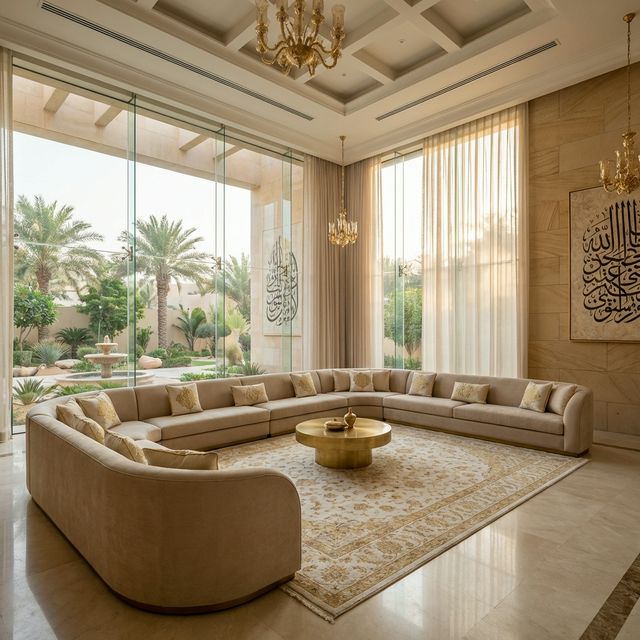
Visuals sell interiors and then get blamed for them. Here is what each kind of image is actually evidence of, and what you should ask for instead.
A mood board communicates a direction; a render communicates a composition; neither is a commitment to a product, a dimension or a light level. Both are useful and both are routinely over-read, by owners who treat them as a specification and by designers who allow them to stand in for one. The gap between an approved image and a finished room is filled by drawings, schedules and samples, and if those do not exist the gap is filled by whoever is holding the trowel.
How to test a claim like this
Ask of any interior image: could an installer order materials from this? Could I reject delivered work by reference to it? Does it carry dimensions, product references or light levels? If all three answers are no, the image is a communication tool rather than a contract document, and it should be treated as evidence of intent only. That is not a criticism of the image. It is a reminder that approving one has not approved anything buildable, and that the next question is which document will.
Myth 1: If I approve the render, the room will look like that.
Reality: A render shows one camera position, one lighting condition and one moment with nothing out of place. Real rooms are seen from the doorway, at eye level, with curtains, switches, grilles, sockets, door stops, skirtings and the household's possessions all present. Renders also commonly omit or idealise the elements that most affect perception: ceiling service penetrations, the real colour temperature of the fittings, and the visible junctions between materials.
How to check it yourself: Ask for the view from the actual entrance to the room at standing eye height, with all services, switches and outlets shown in their real positions.
Myth 2: The materials in a visual are the materials I am buying.
Reality: Visual materials are digital textures chosen to read well on screen. They may be based on a real product or may be a generic approximation, and they rarely represent the actual batch, sheen or variation. Natural materials in particular cannot be represented honestly by a single texture, because their variation is the point. The link between an image and a product only exists if the image is annotated with a reference that also appears in the finishing schedule.
How to check it yourself: Require every material in a presented visual to carry a schedule reference, then approve the physical sample rather than the image.
Myth 3: A mood board is an early version of a specification.
Reality: A mood board is a statement of character: palette, weight, formality, warmth. It deliberately avoids commitment so that direction can be agreed before money is spent on selection. Treating it as a proto-specification causes two problems: owners believe products have been chosen when they have not, and designers inherit an expectation that the finished room will reproduce images they only ever offered as atmosphere.
How to check it yourself: Agree in writing that the mood board fixes direction only, and set the date by which it converts into a specified sample set.
Myth 4: Lighting in the visual tells me how the room will feel at night.
Reality: Rendered lighting is an artistic decision, not a calculation. The perceived brightness, contrast and warmth of a finished room depend on the output and colour temperature of the actual fittings, the reflectance of the actual surfaces, the control grouping and whether dimming was installed. A visual can show where light falls in the illustration without implying that the specified fittings will produce that effect.
How to check it yourself: Ask for the lighting layout with fitting types, colour temperature and circuit grouping, and mock up one room at night before ordering the rest.
Myth 5: More renders mean a better documented project.
Reality: Visual production and technical documentation compete for the same hours. A practice that produces twelve beautiful views and no reflected ceiling plan has spent your fee on persuasion rather than on instruction. The documents that determine whether the interior is built correctly are unglamorous: schedules, elevations, sections and details. Those are what the installer reads and what you will inspect against.
How to check it yourself: Count the technical drawings in the proposal against the number of visuals, and ask what the balance says about where the fee goes.
Myth 6: A visual protects me if the result is disappointing.
Reality: As evidence, an unannotated image is weak. It carries no dimensions, no product references, no tolerances and no performance requirements, so there is very little in it that can be shown to have been breached. Approved samples, a signed finishing schedule and dated inspection records are the materials of an enforceable position. Images support a narrative; documents support a claim.
How to check it yourself: Make sure every element you care about appears in a schedule or a drawing, not only in a visual, before the works begin.
What this changes in your decision
- Use mood boards to settle direction fast, then set a hard date for conversion into a specified and sampled schedule.
- Require annotated visuals, where each material carries the same reference it has in the finishing schedule.
- Ask for one honest view per key room from the real entry point at eye height, rather than many flattering compositions.
- Mock up lighting in a single room at night before committing to fittings across the whole interior.
- Keep approvals in the documents that can be enforced, and remember that specification requirements and product conformity rules are revised over time, so confirm the current position with suppliers and the relevant authority when you order, and take any contractual question about design liability to a licensed legal adviser.
Domira designs and delivers interiors as part of the building, not after it: the finishing schedule, the joinery and the services coordination that decide whether a space looks built or assembled. Share the space and Domira will tell you what it would specify and what it would leave out.
Frequently Asked Questions
Why does the finished room look different from the 3D render?
Because the render showed one idealised view with chosen lighting, digital textures and nothing in the way, while the finished room is seen from real positions with real fittings, real material variation and real services on the ceiling and walls. Unless the visual was annotated with product references and backed by approved samples, it was never a promise about products, dimensions or light levels.
Should I pay extra for more interior visuals?
Only once the technical documentation is complete. Visuals are worth paying for when a decision genuinely depends on seeing a composition, such as a feature wall or an unusual ceiling. They are poor value as a substitute for elevations, schedules and details, because those are what the installer builds from and what you would need in order to reject defective work.
What should I ask for instead of more renders?
Ask for the reflected ceiling plan with every service penetration coordinated, the wall elevations for every surface carrying joinery or tiling, the wet-area sections, the joinery details at workshop scale and the finishing schedule with approved samples. Then ask for a night-time lighting mock-up in one room. Those items, not images, decide what the interior becomes.
Have a Property Question?
Domira can help you navigate property, financing and investment decisions in Saudi Arabia. Speak with our team for an initial consultation.