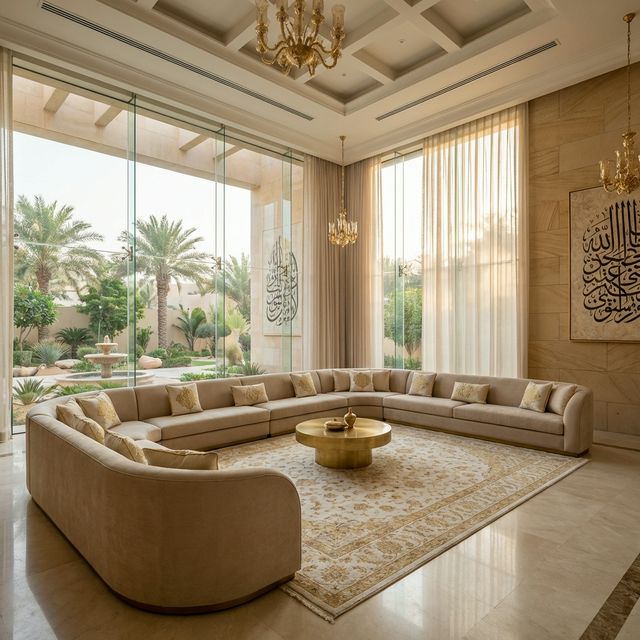
A kitchen price covers far more than cabinets. Worktops, appliances, extraction, services and installation each move independently, and the order you fix them in decides the total.
A kitchen quotation usually arrives as a single figure for cabinetry, with worktops, appliances, extraction, splashbacks, lighting and the services behind them quoted separately or not at all. That is why kitchen budgets drift: the owner compares cabinet prices while the other half of the cost is still undecided. This breakdown separates the lines, explains what moves each one, and identifies the decisions that have to be made before anything can be ordered.
What this number does and does not include
This covers a fitted domestic kitchen from the point at which the room exists: cabinetry, worktops and splashbacks, appliances and their integration, extraction, the plumbing and electrical work serving the kitchen, task lighting and installation. It excludes the structure and the wider interior, loose furniture in an adjacent dining area, and any external works. It assumes the kitchen is designed before purchase rather than selected from a showroom display and then fitted to whatever room exists.
Cabinet carcasses and the board behind the doors
The carcasses are the structural part and usually the largest single item of material. Board type matters most in the places that get wet: under the sink, beside a dishwasher and at the plinth where mopping happens. The difference between a standard board and a moisture-resistant one is modest at purchase and decisive at year five, when an unsealed edge beneath a sink has swollen and the unit cannot be repaired, only replaced.
- Pushes it up: Moisture-resistant grades throughout, thicker boards, tall units and a high count of narrow units rather than fewer wide ones.
- Brings it down: Specifying the upgraded board only where water is present and standardising unit widths to reduce the count.
- How to control it: Require the board type to be stated per unit on the quotation, and inspect edge sealing on a completed unit before delivery.
Doors, drawer fronts and visible finish
The visible surface is what the kitchen is judged on and where the price range is widest. Options run from foil-wrapped and laminate board through sprayed finishes to real veneer and solid timber, and they differ not only in cost but in repairability. A sprayed door can often be refinished locally; a damaged wrap generally cannot, which means a single accident becomes a replacement door with a possible colour mismatch.
- Pushes it up: Sprayed or hand-finished surfaces, matched veneers, high gloss, and large single panels with tight tolerances.
- Brings it down: Reserving the premium finish for the doors in view and using a simpler finish on utility runs and inside units.
- How to control it: Approve a physical door sample under the kitchen lighting, and confirm in writing how a damaged door would be repaired or replaced.
Worktops, splashbacks and the cut-outs in them
Worktops are usually a separate package, templated from the installed cabinets, and priced by material, thickness, edge profile and the number of cut-outs and joints. Cut-outs for undermounted sinks and flush hobs cost more than drop-in equivalents, and some materials cannot take certain details at all. Heat and stain behaviour varies widely, and the difference between a material you can place a hot pan on and one you cannot is a daily matter rather than a technical footnote.
- Pushes it up: Natural stone, thick profiles, mitred edges, undermounted and flush cut-outs, long runs needing joints and matched splashbacks.
- Brings it down: Engineered surfaces in standard thicknesses, drop-in fittings and keeping runs within a single slab length where possible.
- How to control it: Template only after the cabinets are installed and level, and approve the slab or batch before cutting begins.
Hardware: hinges, runners and lift mechanisms
Hardware is the part of a kitchen that moves many times every day and therefore the part that determines whether the kitchen feels sound in a decade. Soft-close hinges, full-extension runners with stated load ratings and lift mechanisms for tall or heavy doors cost considerably more than basic equivalents. They are also the component most quietly downgraded when a price has to be reduced, because nothing about the finished appearance reveals it.
- Pushes it up: Soft close and full extension everywhere, high load ratings, specialist mechanisms for corner and tall units.
- Brings it down: Applying premium hardware to the drawers and doors in daily use and standard hardware to rarely opened storage.
- How to control it: Require the hardware brand and model on the quotation and keep that data so replacements can be matched years later.
Appliances and their integration
Appliances can rival the cabinetry in cost, and integrated models carry a premium over freestanding ones in both purchase and installation. Integration also creates dependencies: cabinet dimensions, ventilation clearances, electrical loads and water connections all follow the appliance, so a late change of model can mean remaking a unit. Imported appliances carry conformity requirements, and where certification applies, valid documentation is needed to clear through the SABER platform before the goods can be released.
- Pushes it up: Fully integrated models, large single units, specialist appliances and late model changes after cabinets are made.
- Brings it down: Choosing appliances before cabinet manufacture and favouring standard sizes with widely available spares.
- How to control it: Fix every appliance model, with its installation data sheet, before joinery drawings are frozen.
Extraction and the duct route
Extraction is the line most often underestimated and the one that most affects how a kitchen performs. The hood itself is a modest cost; the duct route to an external discharge, with adequate diameter, minimal bends and provision for cleaning, is the real work, and in an apartment or an internal kitchen it can be the constraint that drives the whole layout. Recirculating units avoid the duct and remove far less, which is a trade-off worth making consciously rather than by default. Where a kitchen serves a commercial use, extraction requirements are significantly more demanding and must be confirmed with the relevant authorities for that use.
- Pushes it up: Long or convoluted duct routes, high extraction rates, island hoods needing a route through the structure and acoustic treatment.
- Brings it down: Locating the hob on an external wall, keeping duct runs short and straight, and sizing to the cooking actually done.
- How to control it: Draw the duct route before the layout is fixed and confirm the discharge position is permitted for the building.
Services, lighting and installation
Behind the kitchen sits a set of works that rarely appear in a kitchen quotation: water supply and waste connections in the right positions, isolating valves that can be reached, electrical circuits sized for the appliance loads, socket positions that suit the worktop layout, and task lighting under the wall units. Installation itself is priced by complexity rather than by unit count, and a room that is out of square or out of level converts a straightforward fit into a day of scribing and packing.
- Pushes it up: Moving services from their existing positions, out-of-square rooms, high appliance loads and extensive lighting control.
- Brings it down: Designing the layout around the existing service positions where they are serviceable, and correcting wall and floor accuracy early.
- How to control it: Issue a services drawing coordinated with the kitchen layout before first fix, showing every connection point and its height.
Costs that never appear on the first page
- Templating and the second visit required to cut and fit a worktop after the cabinets are installed.
- Making good the wall and floor finishes disturbed when services are moved to suit the new layout.
- Storage and double handling when cabinets arrive before the room is ready to receive them.
- Clearance, freight and conformity documentation on imported appliances and hardware, which are rarely in the headline quotation.
- Protection of the completed worktop and doors while adjacent trades finish, and the repair cost when protection is omitted.
- Replacement of a single damaged door or drawer front later, where a discontinued finish forces a wider replacement.
Keeping the budget honest
Set the kitchen budget as five separate allowances, for cabinetry, worktops, appliances, extraction and services, and refuse to let any one of them be settled before the appliances are chosen. Appliance selection drives cabinet dimensions, electrical loads, water connections and the extraction requirement, so fixing it first makes every other number firmer. Protect the hardware and the moisture-resistant board in any value engineering exercise, because those are the lines that decide whether the kitchen is still sound in ten years, and release the finish and the decorative lighting instead, which can be upgraded later without dismantling anything.
- When the layout is first drawn, to confirm the extraction duct route and the service positions are achievable.
- When appliances are selected, before any joinery drawing is frozen, because every dimension follows from them.
- Before cabinet manufacture, when a change costs drawing time rather than material.
- At worktop templating, when the installed cabinet positions are measured and the slab is approved.
- At each substitution request, recording the saving against the specification it replaces, and confirming how value added tax applies against the published headline rate of 15% to verify with ZATCA.
Domira designs and delivers interiors as part of the building, not after it: the finishing schedule, the joinery and the services coordination that decide whether a space looks built or assembled. Share the space and Domira will tell you what it would specify and what it would leave out.
Frequently Asked Questions
What drives the price of a fitted kitchen?
Five things moving independently: the carcass board and its moisture resistance, the visible door finish, the hardware that moves, the worktop material with its cut-outs and joints, and the appliances with their integration. Extraction and the services behind the kitchen are frequently excluded from the headline quotation. Comparing kitchen prices without separating those lines compares different things.
Should I choose the appliances before the kitchen is designed?
Yes, and it is the single most useful sequencing decision available. Appliance models determine cabinet dimensions, ventilation clearances, electrical loads, water connections and extraction requirements. Choosing them after the joinery is drawn means either remaking units or accepting compromises in the layout, and a late model change after fabrication is one of the more expensive variations in an interior.
Is a stone worktop better than an engineered surface?
They behave differently rather than one being better. Natural stone is individual, takes heat well in most cases and needs sealing and ongoing care, with staining a real risk depending on the stone. Engineered surfaces are consistent, usually need no sealing and resist staining, but can be damaged by heat. Choose against how the kitchen is actually used and confirm the maintenance requirement with the supplier in writing.
Do I need ducted extraction or is a recirculating hood enough?
Ducted extraction removes heat, moisture and cooking odours from the building; a recirculating unit filters some odour and returns the heat and moisture to the room. For heavy cooking the difference is substantial. Where ducting is possible, keep the run short and straight with a permitted discharge position, and confirm the applicable requirement with the relevant authority, which is considerably more demanding for commercial kitchens.
Have a Property Question?
Domira can help you navigate property, financing and investment decisions in Saudi Arabia. Speak with our team for an initial consultation.