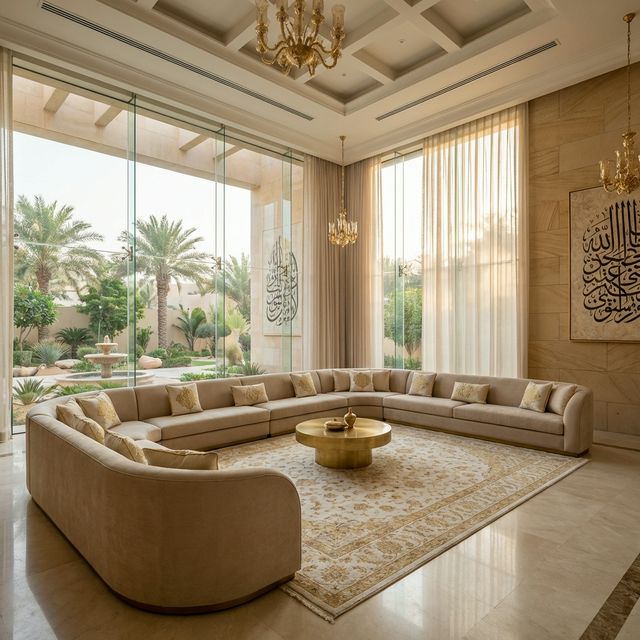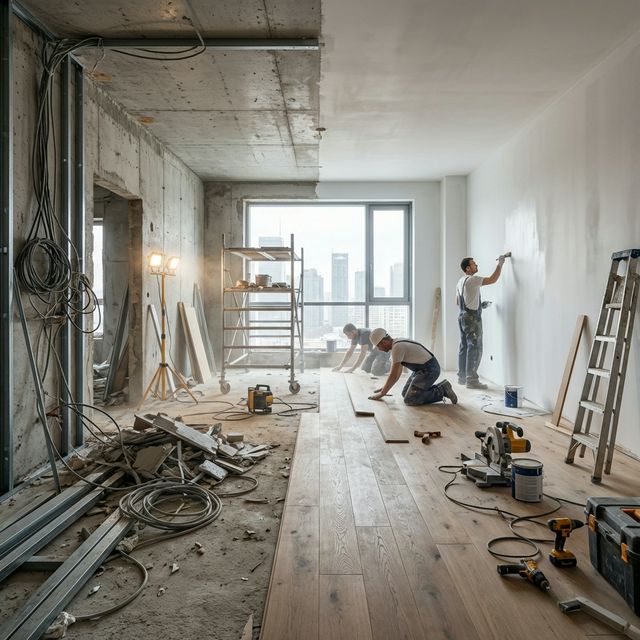
A majlis is the most scrutinised room in a Saudi home and the one with the least conventional cost structure. These are the lines that decide what it costs to do properly.
A majlis carries a different brief from any other room in the house: it is used occasionally but at high occupancy, it is seen by people who see nothing else of the home, and it has to work with a service route that keeps hospitality moving without crossing family space. Those three requirements, not decoration, are what shape its cost. This breakdown separates the lines and explains what moves each one.
What this number does and does not include
This covers the guest reception space and the provisions that serve it: the room itself with its floor, wall and ceiling finishes, lighting, seating and upholstery, window treatments, the guest entrance and guest cloakroom where separate, a service or preparation point, and the cooling and acoustic provision needed for occasional heavy occupancy. It excludes the structure, the external approach and landscaping, and the family living areas. It assumes a majlis designed as part of the house rather than furnished after completion.
The separate guest entrance and approach
A majlis that works has its own way in, so that guests arrive and leave without passing through family space. That entrance carries finishes, lighting, a place to leave shoes, somewhere to receive and often a guest cloakroom, and all of it is seen first and judged hardest. It is also the part most often reduced when budgets tighten, which is a false saving, because the arrival sequence is what sets the impression the room then has to live up to.
- Pushes it up: A fully separate entrance hall with its own cloakroom, upgraded finishes and external lighting and shading.
- Brings it down: A compact arrival zone within the same route, with the finish level concentrated where guests actually stand.
- How to control it: Fix the arrival sequence at layout stage, since converting a shared entrance into a separate one later is a construction change.
Seating: bespoke floor seating or loose furniture
The single largest variable. Traditional perimeter floor seating is bespoke upholstery made to the room, priced by running metre, and it determines capacity precisely. Loose sofas and armchairs are bought as pieces, give flexibility and cost less to replace, but consume more floor area for the same number of guests. Bespoke work also fixes the room: once the seating is made to the perimeter, the layout cannot change without remaking it.
- Pushes it up: Bespoke upholstery to the full perimeter, high quality foam and frames, specialist fabrics and matched cushions in quantity.
- Brings it down: A combination of bespoke seating along the principal walls and loose pieces elsewhere, with a standard cushion specification.
- How to control it: Set the required guest capacity in numbers first, then design the seating to that number rather than to the available wall length.
Upholstery fabric and its replacement cycle
Fabric is where a majlis budget is quietly decided, because the difference between a fabric that survives a decade of occasional heavy use and one that does not is invisible at the point of selection. Rub resistance, light fastness, cleanability and the behaviour of the fabric under dust all matter more than appearance, and the cost of reupholstering a full perimeter later is substantial. Fabric with a pattern repeat also wastes material at every cut, which raises the quantity required.
- Pushes it up: Delicate or patterned fabrics with large repeats, pale colours, specialist weaves and a high cushion count.
- Brings it down: Durable plain or small-patterned fabrics in mid tones, with removable and cleanable covers where possible.
- How to control it: Require the rub resistance and light fastness data at selection, and keep spare fabric from the same batch for repairs.
Floor finish and rugs
A majlis floor takes occasional but heavy foot traffic, often with shoes removed at the entrance, and it is seen across a large uninterrupted area where any defect in setting-out or flatness is obvious. Large-format or natural stone finishes demand a flatter substrate and therefore a better screed. Rugs do a great deal of work here, both acoustically and visually, and they are an elastic cost that can be upgraded later without disturbance.
- Pushes it up: Natural stone, large formats requiring a flatter substrate, patterned laying and bespoke or large rugs.
- Brings it down: A well-chosen porcelain in a single format with the budget concentrated on the substrate and the setting-out.
- How to control it: Fix the setting-out origin for the floor before fixing starts, since a cut running across the main sightline cannot be corrected.
Wall treatment and panelling
The walls behind a perimeter seating line take contact and are seen at close range, which makes paint a maintenance commitment in exactly the wrong place. Panelling in that zone absorbs the contact, hides substrate imperfections and can carry acoustic absorption, which a large hard-finished room usually needs. Above that zone, paint is generally sufficient, which is why the dado-height split is so common and so sensible in this room.
- Pushes it up: Full-height panelling, specialist materials, upholstered panels and integrated concealed lighting.
- Brings it down: Panelling confined to the seating zone with a well-prepared painted surface above it.
- How to control it: Approve a physical sample panel built on site under the room lighting before the whole wall is committed.
Ceiling and layered lighting
A majlis is usually used in the evening, with people seated and looking across the room at each other, which makes lighting quality more consequential here than anywhere else in the house. The cost sits in the ceiling shaping, the concealed lighting details, the number of circuits and the control that lets one button produce a defined condition. Fittings aimed at the floor rather than at faces are the most common failure, and they are an aiming problem rather than a product problem.
- Pushes it up: Multi-level ceilings, concealed coves, decorative feature fittings, many circuits and a scene control system.
- Brings it down: A simpler ceiling with carefully placed and aimed fittings, and three well-chosen conditions rather than many.
- How to control it: Commission the lighting at night with the seating and curtains in place, and record the settings for each condition.
Window treatments and privacy
Privacy is a functional requirement in this room rather than a decorative one, and it usually means a layered treatment: a sheer for daytime privacy with light, and a heavier or blackout layer for evening. Fullness, lining, track type and whether the operation is manual or motorised all drive the cost, and the drop in a majlis is often tall enough that access for installation and later cleaning becomes a cost of its own.
- Pushes it up: Tall drops, heavy fabrics with full linings, motorised tracks and bespoke pelmets or recesses.
- Brings it down: A simpler two-layer arrangement on good manual tracks, with fullness kept to what the fabric actually needs.
- How to control it: Form the curtain recess or provide the track fixing substrate during construction, since retrofitting a concealed track is disruptive.
The service route and preparation point
Hospitality has to be served, which means a route from a preparation point to the majlis that does not cross family space, and a place to prepare and hold refreshments. That provision needs water, drainage, power and often ventilation, and if it is not planned it ends up as a trolley crossing the family living room. It is a small area with a disproportionate effect on how the room functions.
- Pushes it up: A fully serviced preparation pantry with its own sink, appliances, extraction and storage.
- Brings it down: A compact serving point with a concealed worktop, power and storage, served from the main kitchen.
- How to control it: Draw the service route on the plan at layout stage and confirm the water, drainage and power provision before first fix.
Costs that never appear on the first page
- Cooling capacity sized for occasional high occupancy rather than for the room area, which can mean a dedicated unit or zone.
- Acoustic provision in a large room finished in hard materials, usually added once the room proves tiring to use.
- Access equipment for installing and later cleaning tall window treatments and high-level light fittings.
- Fabric wastage from pattern repeats, which raises the quantity needed well above the measured area.
- Protection of completed upholstery and finishes while adjacent work continues, and the repair cost when it is omitted.
- Retaining spare fabric, tiles and paint from the original batches, without which any later repair is visible.
Keeping the budget honest
Set the majlis budget around the arrival sequence, the seating and the lighting, because those three decide how the room is experienced, and treat the decorative layer as the part you can improve later. Fix the guest capacity as a number before anything is designed, since it drives the seating, the cooling and the service provision together. Protect the provisions that are construction rather than furnishing, which means the separate entrance, the service route, the curtain recess and the cooling zone, because each of them becomes a building alteration rather than a purchase once the room is finished.
- At layout, when the arrival sequence, the guest cloakroom and the service route are either designed in or lost.
- When guest capacity is fixed as a number, since the seating, cooling and service provision all follow from it.
- Before first fix, when the curtain recess, the cooling zone and the service point need their provisions.
- At fabric and panel sample approval, when durability data should be reviewed alongside appearance.
- At lighting commissioning, before final payment, and with the value added tax treatment of each supply and install contract confirmed against the published headline rate of 15% with ZATCA.
Domira designs and delivers interiors as part of the building, not after it: the finishing schedule, the joinery and the services coordination that decide whether a space looks built or assembled. Share the space and Domira will tell you what it would specify and what it would leave out.
Frequently Asked Questions
What drives the cost of furnishing a majlis?
Four things, in order: whether the room has its own entrance and service route, which are construction decisions rather than furnishing ones; the seating, since bespoke perimeter upholstery is priced by running metre and fixes the layout; the fabric, where durability matters more than appearance; and the lighting, which decides how the room reads in the evening when it is actually used.
Should a majlis have bespoke floor seating or loose furniture?
Bespoke perimeter seating seats more guests in the same area, reads as part of the room and fixes capacity precisely, at the cost of flexibility and a substantial reupholstery bill later. Loose furniture is replaceable, rearrangeable and cheaper to refresh, but uses more floor area per guest. Many households use bespoke seating on the principal walls and loose pieces elsewhere.
How do I keep guest and family space separate in a villa?
It is a layout decision made before any finishes are chosen: a guest entrance that does not pass through family areas, a guest cloakroom reached from that entrance, and a service route from a preparation point to the majlis that avoids family rooms. All three need to be drawn at layout stage, because adding them afterwards means moving walls and services rather than furniture.
How much cooling does a majlis need?
More than its floor area suggests, because the room is occasionally occupied by many people at once and each person is a heat source. Sizing against area alone produces a room that is comfortable when empty and uncomfortable when full. Give the services engineer the guest capacity figure and ask for the capacity and the zoning to be designed against that occupancy rather than the room size.
Have a Property Question?
Domira can help you navigate property, financing and investment decisions in Saudi Arabia. Speak with our team for an initial consultation.