
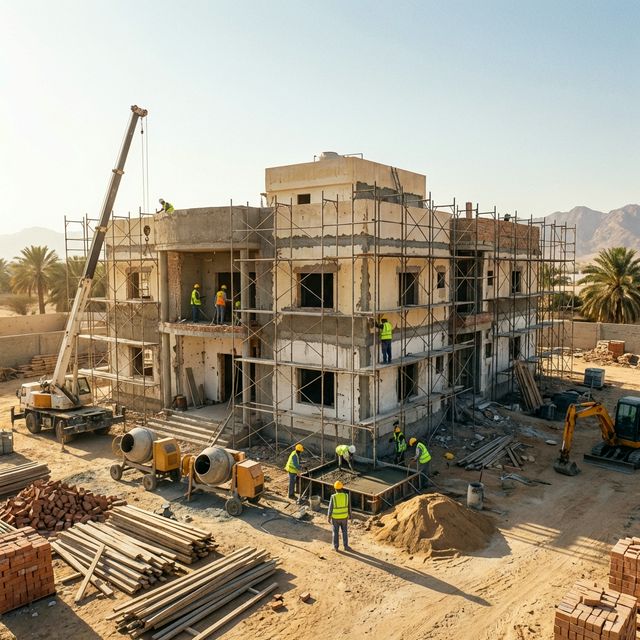
Keeping an existing structure saves the frame and inherits its constraints. A comparison of adaptive reuse against demolition and new build, with the tests that settle it.
An owner with an old building on a good plot faces one decision that determines everything else: keep the structure or clear the site. Reuse is faster to a usable shell and inherits every constraint the original designer accepted. New build is slower and more expensive to start and gives you a building that matches the use exactly. The honest answer depends on the frame, the heights and the plot.
Adaptive reuse of the existing building at a glance
You keep the structure and the envelope, strip the interior, replace the services and adapt the plan to a new use. You save the frame, the substructure and some time, and you inherit the structural grid, the floor-to-floor heights, the window positions, the core locations and whatever the original construction hid. It suits a sound building whose geometry happens to suit the new use.
Demolition and new build at a glance
You clear the site and design from the use outwards, which produces a building with the right heights, grid, cores, services routes and envelope. It costs demolition and takes longer to reach a usable shell, and it removes the risk of discovering a problem after committing to the existing structure. It also allows you to use the plot to its current permitted potential.
What decides feasibility
Adaptive reuse of the existing building: Floor-to-floor height, structural grid, core position and window locations, none of which can be changed.
Demolition and new build: The permitted envelope and the brief, since everything else is designed from scratch.
Cost certainty before starting
Adaptive reuse of the existing building: Lower. Conditions are discovered during strip-out, so the price moves after the contract is signed.
Demolition and new build: Higher. You are pricing a drawn design on a cleared site with known ground conditions after investigation.
Programme
Adaptive reuse of the existing building: Faster to a usable shell and often slower to completion, because discoveries interrupt the finishing sequence.
Demolition and new build: Slower at the start and more predictable through to completion.
Services and compliance
Adaptive reuse of the existing building: Constrained: new risers must be cut through slabs, ceiling voids may be inadequate and compartmentation has to be inserted.
Demolition and new build: Designed in: risers, voids, escape routes and compartmentation are part of the original geometry.
Use of the plot
Adaptive reuse of the existing building: Fixed at whatever the old building occupies, which may be less or more than current rules allow.
Demolition and new build: Optimised to the current permitted envelope, confirmed with the municipality.
Risk profile
Adaptive reuse of the existing building: Concentrated in the unknown: hidden alterations, hazardous materials, failed waterproofing, unrecorded structural changes.
Demolition and new build: Concentrated in the known: cost, programme, approvals and market timing.
What it demands of an absent owner
Adaptive reuse of the existing building: Rapid decisions during construction as conditions are revealed, which is difficult across time zones.
Demolition and new build: Front-loaded decisions during design, which suits remote ownership better.
When adaptive reuse of the existing building wins
- The existing grid and floor heights suit the intended use without fighting it.
- The building is structurally sound and surveys confirm reasonable capacity.
- Speed to a usable shell matters, for example to start earning sooner.
- The plot could not be rebuilt to the same area under current planning constraints.
When demolition and new build wins
- The existing heights or grid genuinely do not suit the intended use.
- Surveys show structural, waterproofing or hazardous material problems of uncertain extent.
- The plot permits more area or a better configuration than the existing building occupies.
- The intended use carries heavy services or compliance requirements that an old frame cannot accommodate.
How to decide
Let the measurements decide. Measure slab-to-slab heights, map the structural grid and check whether the cores sit where your use needs them. If the geometry suits the intended use and surveys show a sound building, reuse. If the heights are tight, the grid fights the plan, or the surveys raise questions whose extent nobody can quantify, clear the site. Never make this decision on the basis that reuse sounds cheaper, because the surprises in an old building arrive after the contract is signed.
Commission four pieces of evidence before deciding: a measured survey including slab-to-slab heights and the structural grid, a structural survey with opening-up works and load capacity, a hazardous materials survey, and a services condition assessment. Then have your designer produce outline schemes for both options with a cost estimate for each, and ask the municipality to confirm what the plot now permits. Owners who skip the surveys and commit to reuse spend the savings on discoveries, and usually more.
Domira designs, builds and manages projects across Saudi Arabia for owners who are based abroad: land appraisal, feasibility, design, construction, handover and asset management under one accountable contract. Send us the plot or the brief and Domira will put the numbers in front of you before you commit.
Frequently Asked Questions
Is renovating an old building cheaper than demolishing and rebuilding?
Sometimes, and the saving is smaller than expected and less certain. You keep the frame and substructure, then pay for strip-out, strengthening, new services, risers cut through slabs and compartmentation. The real question is whether the existing heights and grid suit your use, because those constraints cannot be bought out at any price.
What surveys are needed before deciding to reuse a building?
A measured survey including slab-to-slab heights and the structural grid, a structural survey with opening-up works and load capacity assessment, a hazardous materials survey, and a services condition and capacity assessment. Each can change the decision or the price. Commit to reuse only after all four, because discoveries during construction arrive with no negotiating room.
Does an old building let you build more than current rules allow?
Occasionally an existing building occupies more area or height than the current permitted envelope would allow, which is a genuine argument for keeping it. Equally, current rules may permit considerably more than the old building uses, which argues for clearing the site. Confirm the current permitted envelope for the plot with the municipality before deciding either way.
Have a Property Question?
Domira can help you navigate property, financing and investment decisions in Saudi Arabia. Speak with our team for an initial consultation.

